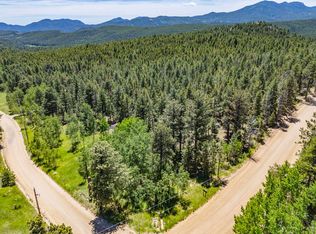
This is a rare chance to own a classic Colorado mountain home, available for the first time since it was built over 40 years ago. Situated on just over 10 flat, usable acres wrapped in golden aspen groves, this property offers peace, privacy, and unbeatable access to the outdoors. It borders thousands of acres of US Forest Service land, with a private trail leading right off the property into miles of wilderness. Hike, bike, snowshoe, or simply explore right from your back door without ever needing to load up the car. The main level includes two spacious bedrooms and a full bathroom, while the walk-out lower level adds tremendous flexibility. This partially finished space includes a guest bedroom, office or fourth sleeping area, bonus room, laundry, plenty of storage, and rough-in plumbing already in place for a second bathroom. Whether you want to expand your living space or create a private suite for visitors, the potential is wide open. Outside, a detached two-car garage provides storage for vehicles, tools, and all the outdoor gear you'll want for exploring the surrounding land. The home itself has been lovingly cared for over the years. Wildlife wander through regularly, and quiet moments come easy in this untouched setting, where the sounds of nature set the tone. If you've been looking for true mountain living with instant access to adventure and wide open skies, this might be the one that finally checks all the boxes.
Sold for $790,000
$790,000
78 County Road 68, Nederland, CO 80466
4beds
2,774sqft
Single Family Residence
Built in 1984
10.37 Acres Lot
$782,000 Zestimate®
$285/sqft
$3,155 Estimated rent
Home value
$782,000
$727,000 - $845,000
$3,155/mo
Zestimate® history
Owner options
List your home for rent
$3,155/mo
Rent Zestimate®
Find your next renter with Zillow Rental Manager. Plus, with online applications, you can quickly screen prospective tenants – for free.
$3,155/mo
Rent Zestimate®
Refinance and save
$4,684/mo
Est. payment
Refinancing to a lower rate could help reduce your monthly payments and save thousands over the life of the loan.
$4,684/mo
Est. payment
Explore your selling options
Work with a Zillow partner agent
Leverage their expertise and Zillow's premium Showcase listings to get your home seen by more buyers.
Get startedList with your own agent
Get your home in front of millions of buyers by listing it on Zillow.
Learn how to do itSell it yourself
Take full control of how buyers see your home on Zillow by listing For Sale by Owner (FSBO).
List your homeWhat's special
Zillow last checked:
Listing updated:
Listed by:
Homes By Jackie Jones Team 303-250-7353,
RE/MAX Alliance-Nederland,
Jackie Jones 303-747-4294,
RE/MAX Alliance-Nederland
Bought with:
Tony Thorpe, 100066919
Crocker Realty, LLC
Source: IRES as distributed by MLS GRID,MLS#: 1035878
Facts & features
Interior
Bedrooms & bathrooms
- Bedrooms: 4
- Bathrooms: 1
- Full bathrooms: 1
- Main level bathrooms: 1
Primary bedroom
- Description: Carpet
- Features: Shared Primary Bath, Full Primary Bath
- Level: Main
- Area: 180 Square Feet
- Dimensions: 12 x 15
Bedroom 2
- Description: Carpet
- Level: Main
- Area: 140 Square Feet
- Dimensions: 10 x 14
Bedroom 3
- Level: Basement
- Area: 168 Square Feet
- Dimensions: 12 x 14
Bedroom 4
- Description: Carpet
- Level: Basement
- Area: 180 Square Feet
- Dimensions: 12 x 15
Dining room
- Description: Wood
- Level: Main
- Area: 240 Square Feet
- Dimensions: 16 x 15
Family room
- Description: Other
- Level: Basement
- Area: 306 Square Feet
- Dimensions: 18 x 17
Kitchen
- Description: Laminate
- Level: Main
- Area: 100 Square Feet
- Dimensions: 10 x 10
Laundry
- Description: Concrete
- Level: Basement
- Area: 140 Square Feet
- Dimensions: 10 x 14
Living room
- Description: Wood
- Level: Main
- Area: 340 Square Feet
- Dimensions: 20 x 17
Heating
- Baseboard, Wood Stove
Cooling
- Ceiling Fan(s)
Appliances
- Included: Electric Range, Dishwasher, Refrigerator, Washer, Dryer, Microwave
- Laundry: Washer/Dryer Hookup
Features
- Cathedral Ceiling(s), Open Floorplan, Workshop, Pantry, Walk-In Closet(s)
- Windows: Window Coverings, Wood Frames
- Basement: Full,Unfinished,Partially Finished,Walk-Out Access
- Has fireplace: Yes
- Fireplace features: Free Standing, Basement
Interior area
- Total structure area: 1,387
- Total interior livable area: 2,774 sqft
- Finished area above ground: 1,387
Property
Parking
- Total spaces: 2
- Parking features: RV Access/Parking, Detached
- Garage spaces: 2
- Details: Detached
Accessibility
- Accessibility features: Level Lot, Level Drive, Main Floor Bath, Accessible Bedroom
Features
- Levels: One
- Stories: 1
- Patio & porch: Deck
- Spa features: Heated
Lot
- Size: 10.37 Acres
- Features: Level, Sloped, Rock Outcropping, Abuts National Forest, Meadow, Unincorporated
Details
- Additional structures: Storage, Outbuilding
- Parcel number: R0066549
- Zoning: F
- Special conditions: Private Owner
Construction
Type & style
- Home type: SingleFamily
- Property subtype: Single Family Residence
Materials
- Frame
- Foundation: Slab
- Roof: Composition
Condition
- New construction: No
- Year built: 1984
Utilities & green energy
- Electric: Xcel Energy
- Gas: Propane
- Sewer: Septic Tank
- Water: Well
- Utilities for property: Electricity Available, Propane, Cable Available, High Speed Avail
Green energy
- Energy efficient items: Southern Exposure, Windows
Community & HOA
Community
- Security: Fire Alarm
- Subdivision: TR, NBR 910 WALKER RANCH AREA
HOA
- Has HOA: No
Location
- Region: Nederland
Financial & listing details
- Price per square foot: $285/sqft
- Tax assessed value: $767,700
- Annual tax amount: $3,803
- Date on market: 6/4/2025
- Listing terms: Cash,Conventional,VA Loan
- Exclusions: Personal possessions
- Electric utility on property: Yes
- Road surface type: Gravel
Price history
| Date | Event | Price |
|---|---|---|
| 7/16/2025 | Sold | $790,000-4.2%$285/sqft |
Source:  IRES as distributed by MLS GRID #1035878 Report a problem IRES as distributed by MLS GRID #1035878 Report a problem | ||
| 6/19/2025 | Pending sale | $825,000$297/sqft |
Source:  REcolorado as distributed by MLS GRID #2654085 Report a problem REcolorado as distributed by MLS GRID #2654085 Report a problem | ||
| 6/4/2025 | Listed for sale | $825,000$297/sqft |
Source: REcolorado as distributed by MLS GRID #IR1035878 Report a problem | ||
| 11/2/2024 | Listing removed | $825,000$297/sqft |
Source: IRES as distributed by MLS GRID #1018464 Report a problem | ||
| 9/12/2024 | Listed for sale | $825,000$297/sqft |
Source: IRES as distributed by MLS GRID #1018464 Report a problem | ||
Public tax history
| Year | Property taxes | Tax assessment |
|---|---|---|
| 2025 | $3,803 +1.9% | $47,982 -11.2% |
| 2024 | $3,734 +24.9% | $54,036 -1% |
| 2023 | $2,989 +1.3% | $54,560 +38.4% |
| 2022 | $2,949 +21.2% | $39,427 -2.8% |
| 2021 | $2,433 | $40,562 +18.2% |
| 2020 | $2,433 +14% | $34,328 |
| 2019 | $2,135 | $34,328 +10.4% |
| 2018 | $2,135 | $31,082 -9.5% |
| 2017 | $2,135 +3.2% | $34,363 +10.7% |
| 2016 | $2,069 +5.4% | $31,044 +3.6% |
| 2015 | $1,964 +2% | $29,977 |
| 2014 | $1,925 +17.4% | $29,977 |
| 2013 | $1,640 -28.7% | $29,977 +10.1% |
| 2012 | $2,300 -9.9% | $27,223 |
| 2011 | $2,553 +7.4% | -- |
| 2010 | $2,377 +5.8% | $30,810 |
| 2009 | $2,246 +2.6% | $30,810 -12.8% |
| 2008 | $2,189 -9.9% | $35,320 |
| 2007 | $2,430 +3.5% | $35,320 -7.8% |
| 2006 | $2,348 +9.3% | $38,290 |
| 2005 | $2,149 +0.4% | $38,290 +7.1% |
| 2004 | $2,141 -0.2% | $35,750 |
| 2003 | $2,144 +18.1% | $35,750 +16% |
| 2002 | $1,815 | $30,830 -90.8% |
| 2001 | -- | $336,900 |
Find assessor info on the county website
Neighborhood: 80466
Nearby homes
- $554,40013.736 AcresCounty Road 68, Nederland, CO 80466Off Market
- $517,60013.497 AcresCounty Road 68, Nederland, CO 80466Off Market
- $375,0009.291 Acres0 Magnolia Dr, Nederland, CO 80466Lot/Land
- $1,620,0004 bd3 ba3.7k sqft6583 Magnolia Dr, Nederland, CO 80466Sold

- $125,400-- bd-- ba-- sqft5 County Road 68, Nederland, CO 80466Off Market
- $700,3003 bd2 ba1.2k sqft6766 Magnolia Dr, Nederland, CO 80466Off Market
- $542,1002 bd1 ba1.5k sqft33 Frontier Ln, Nederland, CO 80466Off Market
- $650,7003 bd1 ba1.5k sqft6656 Magnolia Dr, Nederland, CO 80466Off Market
Nearby schools
GreatSchools rating
- 9/10Nederland Elementary SchoolGrades: PK-5Distance: 4.8 mi
- 9/10Nederland Middle-Senior High SchoolGrades: 6-12Distance: 5.4 mi
Schools provided by the listing agent
- Elementary: Nederland,Nederland
- Middle: Nederland
- High: Nederland
Source: IRES as distributed by MLS GRID. This data may not be complete. We recommend contacting the local school district to confirm school assignments for this home.
Get a cash offer in 3 minutes
Find out how much your home could sell for in as little as 3 minutes with a no-obligation cash offer.
Estimated market value
$782,000
Get a cash offer in 3 minutes
Find out how much your home could sell for in as little as 3 minutes with a no-obligation cash offer.
Estimated market value
$782,000
- Colorado
- Boulder County
- Nederland
- 80466
- 78 County Road 68
Nearby cities
Nearby zip codes
Other Nederland Topics
