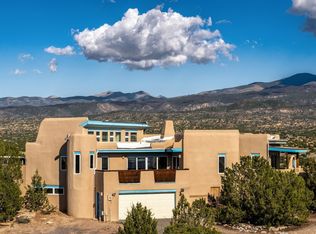
Located in the charming village of Truchas, midway between Santa Fe and Taos along the High Road to Taos, this community is known for its art galleries, spectacular top-of-the-world views, and small grass-alfalfa farms raising cattle, horses, sheep and goats. A beautiful fenced country retreat on over 4 acres with an rammed earth home has beautiful views in all directions. A custom built home with rammed earth exterior walls keep this home cooler in the summer & warmer in winter, viga and latilla ceilings, partially zoned radiant floor heating and hot water baseboard heat, open kitchen, dining and living room area great for entertaining. The primary bedroom and private bath are located on the main floor along with an additional guest bedroom. The third bedroom and studio are situated upstairs and open to the lower level. Large windows to the east, south and west along with French doors give an abundance of indoor light. There are three wood fireplaces, one located in the kitchen, one between the living and dining rooms and one in the primary bedroom. Five sets of french doors located on the east, south and west sides of the home to comfortable, relaxing shaded outdoor space. In addition, there is an attached greenhouse off the kitchen. Community water and surface irrigation rights.
For sale
$750,000
78 County Road 75, Truchas, NM 87578
3beds
4,111sqft
Single Family Residence
Built in 1995
4.38 Acres Lot
$-- Zestimate®
$182/sqft
$-- HOA
What's special
Rammed earth homeSpectacular top-of-the-world viewsHot water baseboard heatViga and latilla ceilings
- 162 days
- 337
- 43
Zillow last checked:
Listing updated:
Listed by:
Victoria S. Markley 505-927-3229,
Sotheby's Int. RE/Grant 505-988-2533
Source: SFARMLS,MLS#: 202600592 Originating MLS: Santa Fe Association of REALTORS
Originating MLS: Santa Fe Association of REALTORSFacts & features
Interior
Bedrooms & bathrooms
- Bedrooms: 3
- Bathrooms: 3
- Full bathrooms: 1
- 3/4 bathrooms: 2
Heating
- Baseboard, Fireplace(s), Hot Water, Propane, Passive Solar
Cooling
- None
Appliances
- Included: Dryer, Dishwasher, Gas Cooktop, Disposal, Gas Water Heater, Oven, Range, Refrigerator, Water Heater, Washer
Features
- Beamed Ceilings, Interior Steps
- Flooring: Stone, Tile, Wood
- Has basement: No
- Number of fireplaces: 3
- Fireplace features: Wood Burning
Interior area
- Total structure area: 4,111
- Total interior livable area: 4,111 sqft
Property
Parking
- Total spaces: 8
- Parking features: RV Access/Parking
Accessibility
- Accessibility features: Not ADA Compliant
Features
- Levels: Two,Multi/Split
- Stories: 2
Lot
- Size: 4.38 Acres
Details
- Additional structures: Outbuilding, Storage
- Parcel number: 1061123517512
- Special conditions: Standard
Construction
Type & style
- Home type: SingleFamily
- Architectural style: Multi-Level,Northern New Mexico
- Property subtype: Single Family Residence
Materials
- Rammed Earth, Stucco
- Foundation: Slab
- Roof: Metal
Condition
- Year built: 1995
Utilities & green energy
- Sewer: Septic Tank
- Water: Community/Coop
- Utilities for property: High Speed Internet Available, Electricity Available
Community & HOA
HOA
- Has HOA: No
Location
- Region: Truchas
Financial & listing details
- Price per square foot: $182/sqft
- Tax assessed value: $332,130
- Annual tax amount: $2,966
- Date on market: 5/15/2026
- Listing terms: Cash,Conventional,New Loan
- Electric utility on property: Yes
Estimated market value
Not available
Estimated sales range
Not available
Not available
Price history
| Date | Event | Price |
|---|---|---|
| 7/1/2026 | Price change | $750,000-6.3%$182/sqft |
Source:  SFARMLS #202600592 Report a problem SFARMLS #202600592 Report a problem | ||
| 5/15/2026 | Listed for sale | $800,000$195/sqft |
Source: SFARMLS #202600592 Report a problem | ||
Public tax history
| Year | Property taxes | Tax assessment |
|---|---|---|
| 2025 | $2,966 +11.6% | $110,710 +3% |
| 2024 | $2,657 +1.2% | $107,491 +3% |
| 2023 | $2,626 +6.4% | $104,365 +3% |
| 2022 | $2,469 +10.9% | $101,331 |
| 2021 | $2,227 -1.5% | $101,331 -0.2% |
| 2020 | $2,261 | $101,556 +0.2% |
| 2019 | $2,261 +11.3% | $101,331 -3.8% |
| 2018 | $2,032 -3% | $105,331 |
| 2017 | $2,096 +19.9% | $105,331 |
| 2016 | $1,748 | $105,331 +15.6% |
| 2015 | $1,748 | $91,107 |
Find assessor info on the county website
Monthly payment
Est. payment
Payment breakdown
Explore the cost of this home by adjusting the details. Changes won't be saved.Climate risks
Neighborhood: 87578
Nearby schools
Schools provided by the listing agent
- Elementary: Espanola
- Middle: Carlos F. Vigil Espanola Middle School
- High: Espanola Valley High
Source: SFARMLS. This data may not be complete. We recommend contacting the local school district to confirm school assignments for this home.
Similar homes
- $575,0003 bd4 ba3.5k sqft95 County Road 75, Truchas, NM 87578For Sale
 MLS ID #114964, The Walking Rain Group of Coldwell Banker Mountain Properties. Enchanted Circle
 - $847,0003 bd3 ba2.8k sqft58 Loma Blanca #B, Santa Fe, NM 87506For Sale
 MLS ID #202604261, Reagan Nickelson, Real Broker LLC. SFARMLS
 - $749,0003 bd3 ba3k sqft234 Cerrito De Baca Rd, Ojo Caliente, NM 87549For Sale
 MLS ID #1101022, Windy Earls, Exit Realty Advantage NM. SWMLS
 - $897,0003 bd3 ba2.3k sqft385 CR 73, Ojo Sarco, NM 87521For Sale
 MLS ID #115209, The Walking Rain Group of Coldwell Banker Mountain Properties. Enchanted Circle
 - $699,0005 bd4 ba3.8k sqft3 Cerrito De Baca Rd, Ojo Caliente, NM 87549For SaleMLS ID #202601246, Ryan D. Maupin, RE MAX First. SFARMLS
- $800,0005 bd3 ba2.6k sqft18154 Us Highway 84/285, Santa Fe, NM 87506For SaleMLS ID #202602664, Tara Anaya, Keller Williams Realty. SFARMLS
- $720,0003 bd2 ba2.8k sqft2 Arbol Grande, Santa Fe, NM 87506For SaleMLS ID #202602732, Tara L. Mowbray, Sotheby's Int. RE/Grant. SFARMLS
- $569,0004 bd2 ba2.5k sqft204 El Llano Rd, Espanola, NM 87532For SaleMLS ID #202604140, Daniel Gross, Realty One of New Mexico. SFARMLS
- $685,0003 bd2 ba2.8k sqft21 Private Drive 1155a #A, Espanola, NM 87532For SaleMLS ID #202603990, Bryan Neal, LPT. SFARMLS
- $839,0004 bd3 ba2.5k sqft6 Monte Enebro, Santa Fe, NM 87506For SaleMLS ID #202604222, James Delgado, Barker Realty, LLC. SFARMLS
- $895,0003 bd4 ba3.6k sqft76 & 78 County Road 114, Espanola, NM 87532For SaleMLS ID #202601465, Roberta Lowe, Sotheby's Int. RE/Washington. SFARMLS
- $670,0002 bd2 ba2.6k sqft712 Sunset Dr, Espanola, NM 87532For SaleMLS ID #202601306, James Montoya, Northern New Mexico Properties. SFARMLS
- $895,0004 bd3 ba3.7k sqft132a County Road 84 C, Santa Fe, NM 87506For SaleMLS ID #202603411, Ryan D. Maupin, RE MAX First. SFARMLS
- $448,0003 bd2 ba2.1k sqft102 County Road 61, Embudo, NM 87531For SaleMLS ID #202604400, Alexandra Cary, Keller Williams Realty. SFARMLS
- $910,0004 bd2 ba2.8k sqft53 Bouquet Ln, Santa Fe, NM 87506For SaleMLS ID #202603288, Christopher Doyle, Re/Max Alliance Realtors. SFARMLS
- $565,0004 bd3 ba3.1k sqft276 Glorieta Hwy, Pecos, NM 87552For SaleMLS ID #202603952, Consuelo R. Maki, Real Broker LLC. SFARMLS
