Welcome to the highly sought-after Country Pointe Community. This Ashton corner unit offers the convenience of a primary en-suite located on the main floor, which includes a full bathroom with an oversized shower, bathtub, and a spacious walk-in closet. The open-concept first floor seamlessly combines comfort and elegance, featuring a newly painted, sunlit living room with vaulted ceilings and a formal dining area equipped with a new light/fan fixture and hardwood flooring. The renovated eat-in kitchen is enhanced with custom cabinetry, stainless steel appliances, modern lighting, and upgraded electrical outlets. Additional amenities on the main level include a powder room, a laundry area with built-in cabinets and new washer and dryer, as well as a one-car garage. The second floor presents new flooring throughout, an open loft or family room, a full bathroom, and two supplementary bedrooms-one of which features a built-in desk and sliding door. The expansive, unfinished basement offers eight-foot ceilings, French drains, updated lighting, improved electrical service, and air conditioning, providing ample storage and potential for future customization. This unit is ideally situated backing the Greenbelt. Country Pointe residents enjoy 24-hour gated security, access to two swimming pools (including one heated), a clubhouse, playground, and tennis/pickleball courts. Ground maintenance and snow removal are included as part of the community's comprehensive amenities.
Sold for $605,000
$605,000
78 Cranberry Circle, Medford, NY 11763
3beds
2,005sqft
Condominium, Residential
Built in 2006
-- sqft lot
$607,300 Zestimate®
$302/sqft
$4,331 Estimated rent
Home value
$607,300
$553,000 - $668,000
$4,331/mo
Zestimate® history
Owner options
List your home for rent
$4,331/mo
Rent Zestimate®
Find your next renter with Zillow Rental Manager. Plus, with online applications, you can quickly screen prospective tenants – for free.
$4,331/mo
Rent Zestimate®
Refinance and save
$4,793/mo
Est. payment
Refinancing to a lower rate could help reduce your monthly payments and save thousands over the life of the loan.
$4,793/mo
Est. payment
Explore your selling options
Work with a Zillow partner agent
Leverage their expertise and Zillow's premium Showcase listings to get your home seen by more buyers.
Get startedList with your own agent
Get your home in front of millions of buyers by listing it on Zillow.
Learn how to do itSell it yourself
Take full control of how buyers see your home on Zillow by listing For Sale by Owner (FSBO).
List your homeWhat's special
Zillow last checked:
Listing updated:
Listed by:
Barbara Fortcher CBR 631-235-9199,
Keller Williams Points North 516-865-1800
Bought with:
Christine Drago, 10401273530
Cornerstone Properties of LI
Source: OneKey® MLS as distributed by MLS GRID,MLS#: 969146
Facts & features
Interior
Bedrooms & bathrooms
- Bedrooms: 3
- Bathrooms: 3
- Full bathrooms: 2
- 1/2 bathrooms: 1
Primary bedroom
- Description: Primary Bedroom, Full Bathroom with Lg Shower & Bath Tub, Walk in Closet
- Level: First
Basement
- Description: Huge Basement w/ 8 ft Ceilings, Cabinets, Plenty of Storage, extra Outlets Installed, Heat & AC, French Drains
- Level: Basement
Dining room
- Description: Dining Rm w/Hardwood Flrs and Eat-in Kitchen with Redesigned Custom Cabinets, new Appliances, Windows with a View
- Level: First
Living room
- Description: Vaulted Ceiling, Sliding Door to Back, Hardwood Floors, Open and Bright
- Level: First
Loft
- Description: Bright Open Loft/Den and 2 Bedrooms, Full Bathroom
- Level: Second
Heating
- Forced Air, Natural Gas
Cooling
- Central Air
Appliances
- Included: Dishwasher, Dryer, Electric Water Heater, Microwave, Oven, Refrigerator, Stainless Steel Appliance(s), Washer
- Laundry: Washer/Dryer Hookup, Electric Dryer Hookup, Laundry Room, Washer Hookup
Features
- First Floor Full Bath, Cathedral Ceiling(s), Ceiling Fan(s), Eat-in Kitchen, Entrance Foyer, Formal Dining, High Ceilings, Primary Bathroom, Master Downstairs, Walk-In Closet(s)
- Flooring: Hardwood, Vinyl
- Basement: Full,Storage Space,Unfinished
- Attic: Common
- Has fireplace: No
- Common walls with other units/homes: 1 Common Wall
Interior area
- Total structure area: 2,005
- Total interior livable area: 2,005 sqft
Property
Parking
- Total spaces: 1
- Parking features: Common, Driveway
- Garage spaces: 1
- Has uncovered spaces: Yes
Features
- Patio & porch: Deck, Porch
- Pool features: Community, In Ground
- Fencing: Back Yard
- Has view: Yes
- View description: Park/Greenbelt
Lot
- Size: 7,841 Square Feet
- Features: Back Yard, Borders State Land
Details
- Additional structures: Garage(s)
- Parcel number: 0200543100100078000
- Special conditions: None
Construction
Type & style
- Home type: Condo
- Property subtype: Condominium, Residential
- Attached to another structure: Yes
Materials
- Frame, Vinyl Siding
Condition
- Actual
- Year built: 2006
Details
- Builder model: Ashton
Utilities & green energy
- Sewer: Public Sewer
- Water: Public
- Utilities for property: Natural Gas Connected, Trash Collection Public
Community & HOA
Community
- Security: Fire Sprinkler System
- Subdivision: Country Pointe
HOA
- Has HOA: Yes
- Amenities included: Clubhouse, Gated, Playground, Pool, Tennis Court(s)
- Services included: Common Area Maintenance, Maintenance Structure, Maintenance Grounds, Pool Service, Sewer, Snow Removal, Trash, Water
- HOA fee: $654 monthly
- HOA name: Total Community Management (TCM)
Location
- Region: Medford
Financial & listing details
- Price per square foot: $302/sqft
- Tax assessed value: $1,787
- Annual tax amount: $8,047
- Date on market: 3/14/2026
- Cumulative days on market: 10 days
- Listing agreement: Exclusive Right To Sell
Price history
| Date | Event | Price |
|---|---|---|
| 6/24/2026 | Sold | $605,000+3.4%$302/sqft |
Source:  OneKey® MLS as distributed by MLS GRID #969146 Report a problem OneKey® MLS as distributed by MLS GRID #969146 Report a problem | ||
| 4/2/2026 | Pending sale | $585,000$292/sqft |
Source: OneKey® MLS as distributed by MLS GRID #969146 Report a problem | ||
| 3/24/2026 | Listing removed | $585,000$292/sqft |
Source: OneKey® MLS as distributed by MLS GRID #969146 Report a problem | ||
| 3/14/2026 | Listed for sale | $585,000+39.6%$292/sqft |
Source: OneKey® MLS as distributed by MLS GRID #969146 Report a problem | ||
| 6/16/2021 | Sold | $419,000+10.3%$209/sqft |
Source: Agent Provided Report a problem | ||
| 5/7/2021 | Pending sale | $379,990$190/sqft |
Source: OneKey® MLS as distributed by MLS GRID #3302891 Report a problem | ||
| 4/20/2021 | Listing removed | -- |
Source: OneKey® MLS as distributed by MLS GRID #3302891 Report a problem | ||
| 4/13/2021 | Listed for sale | $379,990+8.6%$190/sqft |
Source: OneKey® MLS as distributed by MLS GRID #3302891 Report a problem | ||
| 6/29/2005 | Sold | $349,900$175/sqft |
Source: Public Record Report a problem | ||
Public tax history
| Year | Property taxes | Tax assessment |
|---|---|---|
| 2025 | -- | $1,787 |
| 2024 | -- | $1,787 |
| 2023 | -- | $1,787 |
| 2022 | -- | $1,787 |
| 2021 | -- | $1,787 |
| 2020 | -- | $1,787 |
| 2019 | -- | $1,787 |
| 2018 | -- | $1,787 |
| 2017 | $4,444 | $1,787 -4.8% |
| 2016 | -- | $1,877 |
| 2015 | -- | $1,877 |
| 2014 | -- | $1,877 |
| 2013 | -- | $1,877 |
Find assessor info on the county website
Neighborhood: 11763
Nearby homes
- $532,5002 bd3 ba1.9k sqft79 Cranberry Cir, Medford, NY 11763Off Market
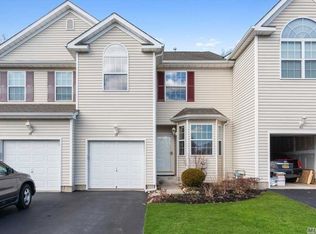
- $490,1002 bd2 ba2.2k sqft80 Cranberry Cir, Medford, NY 11763Off Market

- $531,4003 bd3 ba-- sqft77 Cranberry Cir, Medford, NY 11763Off Market

- $545,700-- bd-- ba-- sqft81 Cranberry Cir, Medford, NY 11763Off Market
- $561,900-- bd-- ba-- sqft82 Cranberry Cir, Medford, NY 11763Off Market
- $577,5003 bd3 ba2k sqft76 Cranberry Cir, Medford, NY 11763Off Market
- $566,800-- bd3 ba2k sqft75 Cranberry Cir, Medford, NY 11763Off Market
- $483,0003 bd2 ba-- sqft83 Cranberry Cir, Medford, NY 11763Off Market
Nearby schools
GreatSchools rating
- 5/10Coram Elementary SchoolGrades: K-4Distance: 2 mi
- 7/10Longwood Junior High SchoolGrades: 7-8Distance: 4.2 mi
- 6/10Longwood High SchoolGrades: 9-12Distance: 3.7 mi
Schools provided by the listing agent
- Elementary: Coram Elementary School
- Middle: Longwood Junior High School
- High: Longwood High School
Source: OneKey® MLS as distributed by MLS GRID. This data may not be complete. We recommend contacting the local school district to confirm school assignments for this home.
Get a cash offer in 3 minutes
Find out how much your home could sell for in as little as 3 minutes with a no-obligation cash offer.
Estimated market value
$607,300
Get a cash offer in 3 minutes
Find out how much your home could sell for in as little as 3 minutes with a no-obligation cash offer.
Estimated market value
$607,300
- New York
- Suffolk County
- Coram
- 11763
- 78 Cranberry Circle
Nearby cities
Nearby neighborhoods
Nearby zip codes
Other Coram Topics
