Discover the popularity of this luxurious townhome community located in the heart of bucolic Yardley Boro- Rarely offered, thoughtfully designed, with all the desirable amenities necessary to fulfill your wish list. Yardley Walk with its abundance of bike/jogging paths, a scenic pedestrian bridge, nearby boutiques, eateries, bakeries, salons, and convenience stores will enhance your lifestyle in every way. It is a collection of 63 colonial inspired brick townhomes with easy accessibility to everything you need. The dramatic entry foyer sets the stage for what's to come in the rest of the home. Seamlessly flowing spaces invite you in, and perfectly function for informal every day living or larger more formal gatherings. Hardwood flooring, soaring 10 foot ceilings, and bright, neutral paint color grace the first floor and cohesively blend the spaces together. Centrally located, the white gourmet kitchen is open to the first floor, and features a huge center island, stacked cabinets with glass fronts, upgraded hardware, GE Monogram stainless steel appliances, with sleek countertops and backsplash. A butler's pantry highlighted by a wine refrigerator and oversized pantry space lead into the formal dining room with coffered ceilings and beautiful trim mouldings. This is truly a home for all seasons- the gas fireplace in the great room is the perfect spot for cozying up to on cooler days. For those warmer summer evenings, host an al fresco dinner on the maintenance free deck or just enjoy a tranquil retreat. A very convenient workstation, powder room, and ample storage closet are located just off the great room with easy access to the 2 car garage. Upstairs, the primary bedroom offers coffered ceilings with recessed lighting, 2 expansive walk in closets and large en suite bath with double vanity, spacious soaking tub, and separate shower. The remaining 2 bedrooms are equally inviting and share a stylish hall bathroom. Descend to the lower level where a huge unfinished basement awaits. This space has a large egress window and has been pre- plumbed for an additional bath if desired. This very gently lived in home has also undergone a successful tax appeal as of January 1, 2024. Enjoy the close proximity to I-95 for ease of commute to NYC, Princeton, or Philadelphia, plus the award winning Pennsbury Schools.
Sold for $905,000
$905,000
78 Creekview Ln, Yardley, PA 19067
3beds
3,061sqft
Townhouse
Built in 2018
-- sqft lot
$952,000 Zestimate®
$296/sqft
$4,824 Estimated rent
Home value
$952,000
$904,000 - $1.00M
$4,824/mo
Zestimate® history
Owner options
List your home for rent
$4,824/mo
Rent Zestimate®
Find your next renter with Zillow Rental Manager. Plus, with online applications, you can quickly screen prospective tenants – for free.
$4,824/mo
Rent Zestimate®
Refinance and save
$6,079/mo
Est. payment
Refinancing to a lower rate could help reduce your monthly payments and save thousands over the life of the loan.
$6,079/mo
Est. payment
Explore your selling options
Work with a Zillow partner agent
Leverage their expertise and Zillow's premium Showcase listings to get your home seen by more buyers.
Get startedList with your own agent
Get your home in front of millions of buyers by listing it on Zillow.
Learn how to do itSell it yourself
Take full control of how buyers see your home on Zillow by listing For Sale by Owner (FSBO).
List your homeWhat's special
Zillow last checked:
Listing updated:
Listed by:
Beth Miller 609-865-8833,
BHHS Fox & Roach -Yardley/Newtown
Bought with:
Carol Frymire, RS323670
BHHS Fox & Roach -Yardley/Newtown
Source: Bright MLS,MLS#: PABU2073410
Facts & features
Interior
Bedrooms & bathrooms
- Bedrooms: 3
- Bathrooms: 3
- Full bathrooms: 2
- 1/2 bathrooms: 1
- Main level bathrooms: 1
Rooms
- Room types: Dining Room, Primary Bedroom, Bedroom 2, Bedroom 3, Kitchen, Foyer, Great Room, Laundry, Office, Primary Bathroom, Half Bath
Heating
- Forced Air, Natural Gas
Cooling
- Central Air, Electric
Appliances
- Included: Dishwasher, Dryer, Self Cleaning Oven, Oven/Range - Gas, Refrigerator, Stainless Steel Appliance(s), Washer, Cooktop, Double Oven, Oven, Extra Refrigerator/Freezer, Range Hood, Gas Water Heater
- Laundry: Upper Level, Laundry Room
Features
- Attic, Breakfast Area, Butlers Pantry, Chair Railings, Crown Molding, Family Room Off Kitchen, Open Floorplan, Formal/Separate Dining Room, Eat-in Kitchen, Kitchen - Gourmet, Kitchen Island, Pantry, Recessed Lighting, Bathroom - Stall Shower, Walk-In Closet(s), Combination Kitchen/Living, Kitchen - Table Space, Soaking Tub, Ceiling Fan(s)
- Flooring: Carpet, Hardwood, Ceramic Tile, Wood
- Basement: Full,Unfinished
- Number of fireplaces: 1
- Fireplace features: Glass Doors, Gas/Propane
Interior area
- Total structure area: 3,061
- Total interior livable area: 3,061 sqft
- Finished area above ground: 3,061
Property
Parking
- Total spaces: 2
- Parking features: Garage Faces Rear, Garage Door Opener, Inside Entrance, Asphalt, Paved, Attached
- Attached garage spaces: 2
- Has uncovered spaces: Yes
Accessibility
- Accessibility features: None
Features
- Levels: Two
- Stories: 2
- Patio & porch: Deck
- Exterior features: Sidewalks, Lighting
- Pool features: None
Details
- Additional structures: Above Grade
- Parcel number: 54001032045
- Zoning: R3
- Special conditions: Standard
Construction
Type & style
- Home type: Townhouse
- Architectural style: Traditional
- Property subtype: Townhouse
Materials
- Brick
- Foundation: Concrete Perimeter
- Roof: Shingle
Condition
- New construction: No
- Year built: 2018
Details
- Builder model: Rutland
Utilities & green energy
- Sewer: Public Sewer
- Water: Public
Community & HOA
Community
- Subdivision: Yardley Walk
HOA
- Has HOA: Yes
- Amenities included: Jogging Path
- Services included: All Ground Fee, Common Area Maintenance, Maintenance Grounds, Road Maintenance, Snow Removal, Trash
- HOA fee: $300 monthly
- HOA name: ASSOCIA MID ATLANTIC
Location
- Region: Yardley
- Municipality: YARDLEY BORO
Financial & listing details
- Price per square foot: $296/sqft
- Tax assessed value: $54,230
- Annual tax amount: $17,586
- Date on market: 6/23/2024
- Listing agreement: Exclusive Right To Sell
- Inclusions: Washer, Dryer, Refrigerator, All Light Fixtures, Window Blinds
- Ownership: Fee Simple
Price history
| Date | Event | Price |
|---|---|---|
| 8/2/2024 | Sold | $905,000+2.3%$296/sqft |
Source:  Bright MLS #PABU2073410 Report a problem Bright MLS #PABU2073410 Report a problem | ||
| 6/24/2024 | Pending sale | $885,000$289/sqft |
Source: Bright MLS #PABU2073410 Report a problem | ||
| 6/23/2024 | Listed for sale | $885,000+25.5%$289/sqft |
Source: Bright MLS #PABU2073410 Report a problem | ||
| 4/25/2018 | Sold | $705,000$230/sqft |
Source: Public Record Report a problem | ||
Public tax history
| Year | Property taxes | Tax assessment |
|---|---|---|
| 2025 | $13,865 +0.8% | $54,230 |
| 2024 | $13,757 -19.3% | $54,230 -25.4% |
| 2023 | $17,053 +2.7% | $72,730 |
| 2022 | $16,601 +1.8% | $72,730 |
| 2021 | $16,310 +1.8% | $72,730 |
| 2020 | $16,019 | $72,730 |
| 2018 | -- | -- |
| 2017 | -- | -- |
| 2016 | -- | -- |
| 2015 | -- | -- |
Find assessor info on the county website
Neighborhood: 19067
Nearby homes
- $1,348,8004 bd4 ba3.9k sqft79 Creekview Ln, Yardley, PA 19067Off Market
- $1,149,9994 bd4 ba3.9k sqft73 Creekview Ln, Yardley, PA 19067Pending
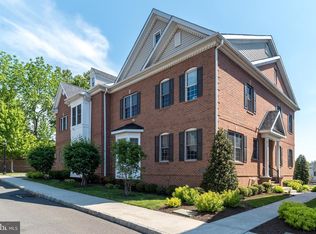
- $1,111,5003 bd2 ba3.4k sqft39 Creekview Ln, Yardley, PA 19067Off Market
- $1,042,0003 bd2 ba3.6k sqft77 Creekview Ln, Yardley, PA 19067Off Market
- $1,086,4003 bd3 ba3.6k sqft37 Creekview Ln, Yardley, PA 19067Off Market
- $1,064,5003 bd2 ba3.4k sqft35 Creekview Ln, Yardley, PA 19067Off Market
- $905,0003 bd4 ba3.4k sqft54 Creekview Ln, Yardley, PA 19067Sold
- $1,125,5004 bd5 ba4.3k sqft33 Creekview Ln, Yardley, PA 19067Off Market
Nearby schools
GreatSchools rating
- 8/10Quarry Hill El SchoolGrades: K-5Distance: 1.5 mi
- 6/10Pennwood Middle SchoolGrades: 6-8Distance: 2.4 mi
- 7/10Pennsbury High SchoolGrades: 9-12Distance: 4.8 mi
Schools provided by the listing agent
- District: Pennsbury
Source: Bright MLS. This data may not be complete. We recommend contacting the local school district to confirm school assignments for this home.
Get a cash offer in 3 minutes
Find out how much your home could sell for in as little as 3 minutes with a no-obligation cash offer.
Estimated market value
$952,000
Get a cash offer in 3 minutes
Find out how much your home could sell for in as little as 3 minutes with a no-obligation cash offer.
Estimated market value
$952,000
- Pennsylvania
- Bucks County
- Yardley
- 19067
- 78 Creekview Ln
Nearby cities
Nearby neighborhoods
Nearby zip codes
Other Yardley Topics
