Skip main navigation
Sold for $289,347
Street View
  • $289,347

    78 Cypress Ct, Hamilton, GA 31811

    4beds
    2,166sqft
    SingleFamily
    Built in 2025
    0.44 Acres Lot
    $350,700 Zestimate®
    $134/sqft
    $2,743 Estimated rent

    Home value

    $350,700

    $333,000 - $368,000

    $2,743/mo

    Zestimate® history
    Loading
    Loading...

    Owner options

    List your home for rent

    $2,743/mo

    Rent Zestimate®

    Find your next renter with Zillow Rental Manager. Plus, with online applications, you can quickly screen prospective tenants – for free.

    Learn more

    $2,743/mo

    Rent Zestimate®

    Refinance and save

    $1,766/mo

    Est. payment

    Refinancing to a lower rate could help reduce your monthly payments and save thousands over the life of the loan.

    See today's rates

    $1,766/mo

    Est. payment

    Explore your selling options

    Work with a Zillow partner agent

    Leverage their expertise and Zillow's premium Showcase listings to get your home seen by more buyers.

    Get started

    List with your own agent

    Get your home in front of millions of buyers by listing it on Zillow.

    Learn how to do it

    Sell it yourself

    Take full control of how buyers see your home on Zillow by listing For Sale by Owner (FSBO).

    List your home

    What's special

    Quartz counter topsFloor planLarge walk in closetGorgeous formal dining roomSeparate laundry roomLarge closetsStainless-steel appliances
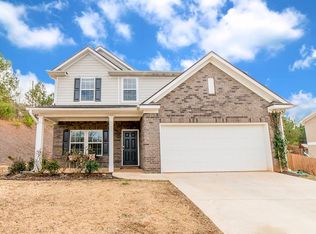
    Just in time for the new school year! Presenting the "Kodiak Traditional" floor plan to Foggy Cedar. The welcoming foyer leads you to the gorgeous formal dining room with space for everyone making it the perfect place for hosting your next dinner party. Through the foyer you enter the family room that is adjoining to kitchen with its upgraded cabinets, quartz counter tops, tiled backsplash and stainless-steel appliances. The kitchen also offers a breakfast area that is open to sliding glass doors which leads to the patio area. Upstairs you'll find all the bedrooms, each with large closets, separate laundry room and 1 additional bathroom making this a great home for growing families. The impressive primary suite features a large walk in closet and dual vanities. Make this house your home!

    Zillow last checked:

    Listing updated:

    Listed by:

    B. Durham, K. Durham & S. Sears Team 706-464-5621,

    Durham Sears Real Estate,

    Blanca Bishop 706-604-8978,

    Durham Sears Real Estate

    Bought with:

    Century 21 Premier Real Estate

    Source: CBORGA,MLS#: 200434MLS Logo

    Facts & features

    Interior

    Bedrooms & bathrooms
    • Bedrooms: 4
    • Bathrooms: 3
    • Full bathrooms: 2
    • 1/2 bathrooms: 1
    Primary bathroom
    • Features: Double Vanity
    Dining room
    • Features: Separate
    Kitchen
    • Features: Breakfast Bar, Pantry, View Family Room
    Heating
    • Electric
    Cooling
    • Ceiling Fan(s), Central Electric
    Appliances
    • Included: Dishwasher, Microwave, Self Cleaning Oven
    • Laundry: Laundry Room, Upper Level
    Features
    • Double Vanity
    • Flooring: Hardwood, Carpet
    • Attic: Permanent Stairs
    Interior area
    • Total structure area: 2,166
    • Total interior livable area: 2,166 sqft

    Property

    Parking
    • Total spaces: 2
    • Parking features: Attached, 2-Garage
    • Attached garage spaces: 2
    Features
    • Levels: Two
    • Exterior features: Landscaping
    Lot
    • Size: 0.44 Acres
    Details
    • Parcel number: 059A174 012

    Construction

    Type & style
    • Home type: SingleFamily
    Materials
    • Brick, Cement Siding
    • Foundation: Slab/No
    Condition
    • New Construction
    • New construction: Yes
    • Year built: 2025

    Utilities & green energy

    • Sewer: Public Sewer
    • Water: Private

    Community & neighborhood

    Security
    • Security features: Smoke Detector(s), None
    Location
    • Region: Hamilton
    • Subdivision: Foggy Cedar

    Price history

    DateEventPrice
    9/13/2023Sold$289,347+0.5%$134/sqft
    Source: CBORGA #200434 Report a problem
    8/14/2023Pending sale$287,927$133/sqft
    Source: CBORGA #200434 Report a problem
    8/10/2023Price change$287,927-3.8%$133/sqft
    Source: CBORGA #200434 Report a problem
    6/16/2023Listed for sale$299,347+1554.6%$138/sqft
    Source: CBORGA #200434 Report a problem
    12/15/2020Sold$18,092$8/sqft
    Source: Public Record Report a problem

    Public tax history

    YearProperty taxesTax assessment
    2025$4,167 +5.7%$118,602 +2.5%
    2024$3,941 +1461.1%$115,704 +1442.7%
    2023$252 $7,500
    2022$252 +0.6%$7,500
    2021$251 +24.2%$7,500 +25%
    2020$202 $6,000
    2019$202 -1.6%$6,000
    2018$205 +25.8%$6,000
    2017$163 $6,000
    2016$163 +10.1%$6,000 +20%
    2015$148 +19.8%$5,000
    2014$124 -0.2%$5,000
    2013$124 $5,000
    2012-- --
    2011-- --
    2009-- --

    Find assessor info on the county website

    Neighborhood: 31811

    Nearby schools

    GreatSchools rating
    Get pre-qualified for a loan
    At Zillow Home Loans, we can pre-qualify you in as little as 5 minutes with no impact to your credit score.

    An equal housing lender. NMLS #10287.