RARE & EXCEPTIONAL EQUESTRIAN PROPERTY/COMPOUND ON 11 ACRES OF ROLLING FIELDS & MANICURED GARDENS. THIS PROPERTY OFFERS EVERYTHING A HORSE ENTHUSIAST, FARMER OR COUNTRYSIDE SEEKER COULD DESIRE, INCLUDING A BEAUTIFULLY APPOINTED 3600+ SF SPRAWLING RANCH HOME W/ PERFECT FLOOR PLAN FOR MULTI-GEN LIVING OR GUEST ENTERTAINING. THIS QUALITY HOME INCLUDES HANDCRAFTED DETAILS LIKE CUSTOM WOODWORK (TIGER MAPLE FROM THE PROPERTY!) SOARING CEILINGS, ENORMOUS WOOD BEAMS, STUNNING WIDE PLANK HARDWOODS, GOURMET KIT & 3 SEASON FLORIAN SUNROOM W/HISTORIC BRICK FLR. THE TWO MAIN LIVING AREAS ARE ENORMOUS, W/WIDE OPEN MAIN LIVING AREA OF APPROX 1200 SF, THEN AN ADJOINING APPROX 700 SF GREAT ROOM W/MASSIVE BRICK HEARTH & WOOD STOVE. 3+ BEDS, STUNNING REMODELED BATH & FULL IN-LAW! FOR THE EQUESTRIANS, THE FACILITIES INCLUDE: 14 STALL BARN, 7200 SF INDOOR RING, 120X168 OUTDOOR RING, INCREDIBLE HUGE WORKSHOP/ BARN W/LOFT, GARAGES/BUILDINGS, SPARKLING POOL & SO MUCH MORE! INCLUDES POSSIBLE FORM A LOT!
Sold for $1,999,000
$1,999,000
78 Daniels St, Franklin, MA 02038
3beds
3,600sqft
Equestrian
Built in 1935
10.9 Acres Lot
$2,097,400 Zestimate®
$555/sqft
$2,585 Estimated rent
Home value
$2,097,400
$1.93M - $2.29M
$2,585/mo
Zestimate® history
Owner options
List your home for rent
$2,585/mo
Rent Zestimate®
Find your next renter with Zillow Rental Manager. Plus, with online applications, you can quickly screen prospective tenants – for free.
$2,585/mo
Rent Zestimate®
Refinance and save
$13,330/mo
Est. payment
Refinancing to a lower rate could help reduce your monthly payments and save thousands over the life of the loan.
$13,330/mo
Est. payment
Explore your selling options
Work with a Zillow partner agent
Leverage their expertise and Zillow's premium Showcase listings to get your home seen by more buyers.
Get startedList with your own agent
Get your home in front of millions of buyers by listing it on Zillow.
Learn how to do itSell it yourself
Take full control of how buyers see your home on Zillow by listing For Sale by Owner (FSBO).
List your homeWhat's special
Wood stoveSparkling poolGreat roomMassive brick hearthSprawling ranch homeManicured gardensCustom woodwork
Zillow last checked:
Listing updated:
Listed by:
Lorraine Kuney 508-380-9938,
REMAX Executive Realty 508-520-9696
Bought with:
Darla M. Prentice
Prentice Realty Group
Source: MLS PIN,MLS#: 73376756
Facts & features
Interior
Bedrooms & bathrooms
- Bedrooms: 3
- Bathrooms: 2
- Full bathrooms: 2
Primary bedroom
- Features: Walk-In Closet(s), Flooring - Wall to Wall Carpet
- Level: First
Bedroom 2
- Features: Ceiling Fan(s), Flooring - Hardwood, Window(s) - Picture
- Level: First
Bedroom 3
- Features: Closet, Flooring - Laminate, Window(s) - Bay/Bow/Box
- Level: First
Bathroom 1
- Features: Bathroom - Full, Bathroom - Tiled With Shower Stall, Bathroom - With Tub, Closet - Linen, Closet/Cabinets - Custom Built, Flooring - Stone/Ceramic Tile, Countertops - Stone/Granite/Solid, Soaking Tub
- Level: First
Bathroom 2
- Features: Bathroom - With Shower Stall, Flooring - Stone/Ceramic Tile, Countertops - Stone/Granite/Solid
- Level: First
Dining room
- Features: Cathedral Ceiling(s), Ceiling Fan(s), Closet, Flooring - Stone/Ceramic Tile, French Doors, Exterior Access, Open Floorplan, Recessed Lighting
- Level: Main,First
Family room
- Features: Wood / Coal / Pellet Stove, Cathedral Ceiling(s), Beamed Ceilings, Flooring - Stone/Ceramic Tile, French Doors, Cable Hookup, Exterior Access, Open Floorplan, Lighting - Overhead
- Level: Main,First
Kitchen
- Features: Skylight, Cathedral Ceiling(s), Ceiling Fan(s), Closet/Cabinets - Custom Built, Flooring - Hardwood, Dining Area, Pantry, Countertops - Stone/Granite/Solid, French Doors, Kitchen Island, Cable Hookup, Exterior Access, Open Floorplan, Recessed Lighting, Stainless Steel Appliances, Gas Stove
- Level: Main,First
Living room
- Features: Skylight, Cathedral Ceiling(s), Ceiling Fan(s), Flooring - Hardwood, Window(s) - Picture, French Doors, Cable Hookup, Open Floorplan, Recessed Lighting
- Level: Main,First
Heating
- Baseboard, Electric Baseboard, Oil, Wood Stove
Cooling
- Window Unit(s)
Appliances
- Included: Water Heater, Range, Oven, Dishwasher, Microwave, Refrigerator, Washer, Dryer, Wine Refrigerator, Range Hood
- Laundry: In Basement
Features
- Sun Room, Walk-up Attic
- Flooring: Wood, Tile, Carpet, Hardwood, Brick
- Doors: Insulated Doors, French Doors
- Windows: Insulated Windows, Screens
- Basement: Full,Walk-Out Access,Interior Entry,Sump Pump
- Number of fireplaces: 1
- Fireplace features: Family Room
Interior area
- Total structure area: 3,600
- Total interior livable area: 3,600 sqft
- Finished area above ground: 3,600
Property
Parking
- Total spaces: 10
- Parking features: Detached, Garage Door Opener, Garage Faces Side, Paved Drive, Off Street
- Garage spaces: 2
- Uncovered spaces: 8
Features
- Patio & porch: Screened, Deck
- Exterior features: Porch - Screened, Deck, Pool - Inground, Rain Gutters, Hot Tub/Spa, Storage, Barn/Stable, Paddock, Greenhouse, Professional Landscaping, Decorative Lighting, Screens, Garden, Horses Permitted
- Has private pool: Yes
- Pool features: In Ground
- Has spa: Yes
- Spa features: Private
- Has view: Yes
- View description: Scenic View(s)
Lot
- Size: 10.9 Acres
- Features: Wooded, Cleared, Farm
Details
- Additional structures: Barn/Stable, Greenhouse
- Parcel number: M:229 L:001,95816
- Zoning: RES
- Horses can be raised: Yes
- Horse amenities: Paddocks
Construction
Type & style
- Home type: SingleFamily
- Architectural style: Ranch
- Property subtype: Equestrian
Materials
- Frame
- Foundation: Concrete Perimeter, Block
- Roof: Shingle
Condition
- Year built: 1935
Utilities & green energy
- Electric: Circuit Breakers
- Sewer: Private Sewer
- Water: Public
- Utilities for property: for Gas Range
Community & HOA
Community
- Features: Public Transportation, Shopping, Pool, Park, Walk/Jog Trails, Stable(s), Golf, Medical Facility, Conservation Area, Highway Access, House of Worship, Private School, Public School, T-Station, University
- Security: Security System
HOA
- Has HOA: No
Location
- Region: Franklin
Financial & listing details
- Price per square foot: $555/sqft
- Tax assessed value: $1,215,000
- Annual tax amount: $14,118
- Date on market: 9/12/2026
Price history
| Date | Event | Price |
|---|---|---|
| 7/25/2025 | Sold | $1,999,000$555/sqft |
Source: MLS PIN #73376756 Report a problem | ||
| 5/21/2025 | Contingent | $1,999,000$555/sqft |
Source: MLS PIN #73376756 Report a problem | ||
| 5/17/2025 | Listed for sale | $1,999,000$555/sqft |
Source: MLS PIN #73376756 Report a problem | ||
Public tax history
| Year | Property taxes | Tax assessment |
|---|---|---|
| 2025 | $14,118 +1.3% | $1,215,000 +2.8% |
| 2024 | $13,936 +2.8% | $1,182,000 +9.6% |
| 2023 | $13,561 +5.7% | $1,078,000 +18% |
| 2022 | $12,835 -0.1% | $913,500 +4.1% |
| 2021 | $12,852 +5.7% | $877,300 +4.7% |
| 2020 | $12,164 +1% | $838,300 +2% |
| 2019 | $12,046 +7% | $821,700 +6.9% |
| 2018 | $11,259 +4.1% | $768,500 +3.6% |
| 2017 | $10,813 -3.9% | $741,600 -4.4% |
| 2016 | $11,252 +0.3% | $776,000 +2.7% |
| 2015 | $11,213 +9.6% | $755,600 +6.7% |
| 2014 | $10,232 +3.7% | $708,100 +2.9% |
| 2013 | $9,866 +2.7% | $688,000 -1.7% |
| 2012 | $9,607 +19% | $699,700 +12.3% |
| 2011 | $8,070 +9.2% | $623,200 +1.5% |
| 2010 | $7,389 +5.5% | $614,200 -2% |
| 2009 | $7,001 +0.3% | $626,800 -8.2% |
| 2008 | $6,983 +8.7% | $682,600 -5.8% |
| 2007 | $6,423 +3.6% | $724,900 +5.5% |
| 2006 | $6,197 +2.8% | $687,000 +4.5% |
| 2005 | $6,028 +0.9% | $657,400 +21.5% |
| 2004 | $5,975 -3.4% | $541,200 -3.1% |
| 2003 | $6,185 +25.1% | $558,700 +44.8% |
| 2001 | $4,946 +57.8% | $385,800 +74.9% |
| 1997 | $3,135 | $220,600 |
Find assessor info on the county website
Neighborhood: 02038
Nearby homes
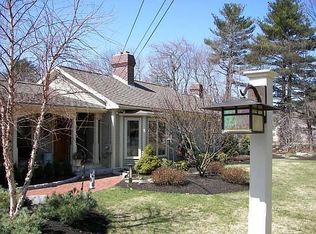
- $812,5003 bd2 ba2.7k sqft68 Daniels St, Franklin, MA 02038Off Market
- $1,200,0003 bd2 ba2k sqft10 Hoffman Farm Rd, Franklin, MA 02038Sold

- $825,0003 bd2 ba1.3k sqft70 Daniels St, Franklin, MA 02038Sold
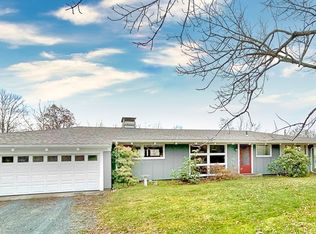
- $719,8004 bd1 ba1.8k sqft82 Daniels St, Franklin, MA 02038Off Market
- $637,8002 bd2 ba1.6k sqft80 Daniels St, Franklin, MA 02038Off Market
- $587,7002 bd1 ba912 sqft66 Daniels St, Franklin, MA 02038Off Market
- $1,117,2005 bd2 ba4.3k sqft67 Daniels St, Franklin, MA 02038Off Market
- $1,387,4006 bd6 ba5k sqft4 Addison Ave, Franklin, MA 02038Off Market
Nearby schools
GreatSchools rating
- 8/10Helen Keller Elementary SchoolGrades: K-5Distance: 0.6 mi
- 8/10Annie Sullivan Middle SchoolGrades: 6-8Distance: 0.6 mi
- 9/10Franklin High SchoolGrades: 9-12Distance: 1.8 mi
Get a cash offer in 3 minutes
Find out how much your home could sell for in as little as 3 minutes with a no-obligation cash offer.
Estimated market value
$2,097,400
Get a cash offer in 3 minutes
Find out how much your home could sell for in as little as 3 minutes with a no-obligation cash offer.
Estimated market value
$2,097,400
- Massachusetts
- Norfolk County
- Franklin
- 02038
- 78 Daniels St
