A well loved family home which brings the country to the city. As you enter the property you will be greeted by a lovely shade tree which provides an outdoor sanctuary. The backyard is fully fenced and offers a lovely deck for outdoor entertaining. Stepping indoors, the opportunities are endless...front to back living space, a large eat-in kitchen, dining room, den, as well as the enclosed front porch. There are three large bedrooms upstairs with significant closet storage. Located close to public transit and Amtrak is an added bonus.
For sale
Price cut: $44K (8/18)
$405,000
78 Darlingdale Ave, Pawtucket, RI 02861
3beds
3,094sqft
Single Family Residence
Built in 1930
6,098 Square Feet Lot
$407,800 Zestimate®
$131/sqft
$-- HOA
What's special
- 67 days
- 446
- 31
Zillow last checked:
Listing updated:
Listed by:
Pam Clarke 401-252-1318,
Weichert REALTORS-Atlantic Prp
Source: StateWide MLS RI,MLS#: 1416908
Facts & features
Interior
Bedrooms & bathrooms
- Bedrooms: 3
- Bathrooms: 2
- Full bathrooms: 2
Bathroom
- Features: Bath w Tub & Shower
Heating
- Oil, Forced Water
Cooling
- None
Features
- Wall (Dry Wall), Wall (Paneled), Stairs, Plumbing (Mixed), Insulation (Ceiling), Insulation (Walls)
- Flooring: Hardwood, Laminate, Carpet
- Basement: Full,Interior Entry,Unfinished
- Attic: Attic Storage
- Number of fireplaces: 1
- Fireplace features: None
Interior area
- Total structure area: 1,963
- Total interior livable area: 3,094 sqft
- Finished area above ground: 1,963
- Finished area below ground: 1,131
Property
Parking
- Total spaces: 2
- Parking features: No Garage
Features
- Patio & porch: Deck, Screened
Lot
- Size: 6,098 Square Feet
Details
- Parcel number: PAWTM10L0648
- Zoning: Rt
Construction
Type & style
- Home type: SingleFamily
- Architectural style: Cape Cod
- Property subtype: Single Family Residence
Materials
- Dry Wall, Paneled
- Foundation: Concrete Perimeter, Mixed
Condition
- New construction: No
- Year built: 1930
Utilities & green energy
- Electric: 100 Amp Service
- Utilities for property: Sewer Connected, Water Connected
Community & HOA
Community
- Features: Commuter Bus, Highway Access, Hospital, Public School, Railroad, Restaurants, Schools, Near Shopping
HOA
- Has HOA: No
Location
- Region: Pawtucket
Financial & listing details
- Price per square foot: $131/sqft
- Tax assessed value: $326,000
- Annual tax amount: $3,272
- Date on market: 7/4/2026
Estimated market value
$407,800
$387,000 - $428,000
$3,130/mo
Price history
| Date | Event | Price |
|---|---|---|
| 9/10/2026 | Listed for sale | $405,000$131/sqft |
Source:  StateWide MLS RI #1416908 Report a problem StateWide MLS RI #1416908 Report a problem | ||
| 8/29/2026 | Pending sale | $405,000$131/sqft |
Source: StateWide MLS RI #1416908 Report a problem | ||
| 8/18/2026 | Price change | $405,000-9.8%$131/sqft |
Source: StateWide MLS RI #1416908 Report a problem | ||
| 7/20/2026 | Price change | $449,000-7.4%$145/sqft |
Source: StateWide MLS RI #1416908 Report a problem | ||
| 7/8/2026 | Listed for sale | $485,000$157/sqft |
Source: StateWide MLS RI #1416908 Report a problem | ||
Public tax history
| Year | Property taxes | Tax assessment |
|---|---|---|
| 2025 | $4,023 | $326,000 |
| 2024 | $4,023 +0% | $326,000 +34.4% |
| 2023 | $4,021 | $242,500 |
| 2022 | $4,021 | $242,500 |
| 2021 | $4,021 +3.9% | $242,500 +30.9% |
| 2020 | $3,869 | $185,200 |
| 2019 | $3,869 +3.8% | $185,200 |
| 2018 | $3,728 +9.3% | $185,200 +23.4% |
| 2017 | $3,410 +3.8% | $150,100 |
| 2016 | $3,286 | $150,100 |
| 2015 | $3,286 -3.2% | $150,100 +2% |
| 2014 | $3,394 | $147,200 |
| 2013 | $3,394 | $147,200 +900% |
| 2012 | $3,394 -1.7% | $14,720 -92.4% |
| 2011 | $3,451 | $194,100 |
| 2010 | $3,451 | $194,100 |
| 2009 | $3,451 +9% | $194,100 -24.1% |
| 2008 | $3,167 +4.5% | $255,600 |
| 2007 | $3,031 +9% | $255,600 +64.6% |
| 2005 | $2,781 +3.8% | $155,300 |
| 2004 | $2,679 +4% | $155,300 |
| 2003 | $2,576 | $155,300 |
Find assessor info on the county website
Monthly payment
Est. payment
Payment breakdown
Explore the cost of this home by adjusting the details. Changes won't be saved.Climate risks
Neighborhood: Pine Crest
Similar homes
- $399,9003 bd1 ba1.9k sqft31 Riley St, Pawtucket, RI 02861For Sale
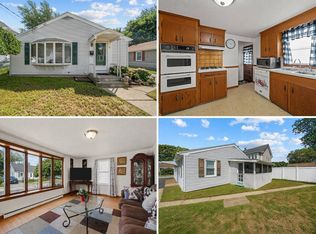 MLS ID #11931472, Rachel Sanville, Your Home Sold Guaranteed Realty, The Nathan Clark Team. My State MLS
 - $439,9003 bd2 ba2k sqft19 Annette Ave, Pawtucket, RI 02861For Sale
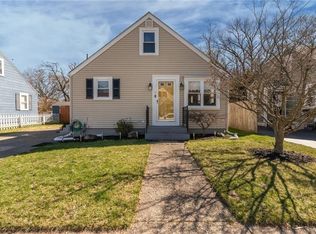
 MLS ID #1420257, The Mercurio Group, RE/MAX Preferred. StateWide MLS RI
 - $399,9004 bd2 ba1.6k sqft219 Public St, Providence, RI 02905For Sale
 MLS ID #11964516, Rachel Sanville, Your Home Sold Guaranteed Realty, The Nathan Clark Team. My State MLS
 - $427,0003 bd1 ba1.7k sqft100 Centre St, Rumford, RI 02916For Sale
 MLS ID #1419963, Kathryn Hasenjaeger, Realty ONE Group Suburban Life. StateWide MLS RI
 - $399,9003 bd2 ba1.8k sqft176 Burgess Ave, East Providence, RI 02914For SaleMLS ID #1421207, Roberto Mejia, Redfin Corporation. StateWide MLS RI
- $475,0005 bd4 ba3.1k sqft407 Smithfield Ave, Pawtucket, RI 02860For SaleMLS ID #1419063, My Greene Team, Keller Williams Leading Edge. StateWide MLS RI
- $479,9004 bd2 ba1.5k sqft23 Penrose St, North Providence, RI 02911For SaleMLS ID #1422778, Catherine Espinosa, HERE Realty. StateWide MLS RI
- $420,0003 bd2 ba2.1k sqft39 Bolton Ave, Providence, RI 02908For SaleMLS ID #1421536, Silvano Gomes, J. Christopher Real Estate Grp. StateWide MLS RI
- $389,0003 bd3 ba2.1k sqft292 California Ave, Providence, RI 02905For SaleMLS ID #1422241, Joy Riley, Westcott Properties. StateWide MLS RI
- $393,0004 bd3 ba1.9k sqft90 Rowley St, Providence, RI 02909For SaleMLS ID #1422403, Pacheco Homes Team, Century 21 Limitless. StateWide MLS RI
- $449,9004 bd2 ba1.7k sqft701 Joslin Rd, Burrillville, RI 02830For SaleMLS ID #1422972, Elizabeth Murray, RE/MAX Properties. StateWide MLS RI
- $525,0003 bd2 ba2.1k sqft182 Hines Rd, Cumberland, RI 02864For SaleMLS ID #1421060, Jennifer Lemme, RE/MAX Town & Country. StateWide MLS RI
- $454,5003 bd2 ba1.7k sqft65 Thelma St, North Providence, RI 02904For SaleMLS ID #1419758, Christine Pascarella, RE/MAX Preferred. StateWide MLS RI
- $599,9006 bd2 ba2.1k sqft44 Lawn Ave, Pawtucket, RI 02860For SaleMLS ID #1422924, Robert Jackson, Wasserman Homes & Properties. StateWide MLS RI
- $425,0003 bd2 ba1.8k sqft94 Westcott Ave, Cranston, RI 02910For SaleMLS ID #1418432, Heba Daoud, Keller Williams Realty. StateWide MLS RI
- $445,9003 bd2 ba2.1k sqft82 Merchant St, North Providence, RI 02911For SaleMLS ID #1417262, Lisa Harrison, J. Christopher Real Estate Grp. StateWide MLS RI
