Skip main navigation
For sale
  • $799,999

    78 Denton Avenue, Lynbrook, NY 11563

    3beds
    1,779sqft
    Loading
    Single Family Residence, Residential
    Built in 1926
    4,545 Square Feet Lot
    $-- Zestimate®
    $450/sqft
    $-- HOA

    What's special

    Cozy wood-burning fireplaceBeautiful backyardGas burnerStainless steel appliancesDuctless air conditioning unitsHardwood floorsUpdated kitchen

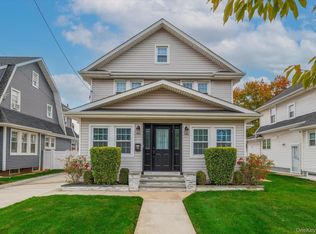
    Welcome To 78 Denton Avenue, Lynbrook — A Beautifully Maintained 3 Bedroom, 1.5 Bath Home Located In The Lynbrook School District. This Move-In Ready Property Combines Timeless Charm With Quality Updates Throughout. Inside, You'll Find Hardwood Floors, A Cozy Wood-Burning Fireplace, Stainless Steel Appliances, And Updated Kitchen And Playroom Flooring Completed In 2020. Major Mechanical Improvements Include Ductless Air Conditioning Units, A Gas Burner, And A 200 Amp Electrical Service, All Updated In 2018, Along With A Roof Replaced In 2016. Step Outside To A Beautiful Backyard Featuring A Brand New Trex Deck Installed In 2024 And A PVC Privacy Fence Added In 2019, Creating The Perfect Space For Entertaining Or Relaxing. Additional Updates Include A Rebuilt Chimney And New Chimney Cap Completed In 2017. This Home Offers Comfort, Functionality, And Outstanding Value. Don't Miss The Opportunity To Make This Beautiful Lynbrook Home Yours.
    12 days
    |
    2,653
    |
    171
    |

    Likely to sell faster than

    Zillow last checked:

    Listing updated:

    Listed by:

    Signature Premier Properties 516-741-4333,

    Nicholas Santillo 516-924-3677

    Source: OneKey® MLS as distributed by MLS GRID,MLS#: 1021057MLS Logo

    Loading...

      Facts & features

      Interior

      Bedrooms & bathrooms
      • Bedrooms: 3
      • Bathrooms: 2
      • Full bathrooms: 1
      • 1/2 bathrooms: 1
      Heating
      • Natural Gas
      Cooling
      • Ductless
      Appliances
      • Included: Dishwasher, Dryer, Gas Cooktop, Gas Oven, Gas Range, Microwave, Refrigerator, Stainless Steel Appliance(s), Washer, Gas Water Heater
      • Laundry: In Basement
      Features
      • Chefs Kitchen, Formal Dining, Granite Counters, High Ceilings, Storage
      • Flooring: Hardwood
      • Basement: Full,Storage Space
      • Attic: Full,Stairs,Walkup
      • Number of fireplaces: 1
      Interior area
      • Total structure area: 1,779
      • Total interior livable area: 1,779 sqft

      Property

      Parking
      • Total spaces: 1
      • Parking features: Detached, Garage, Garage Door Opener
      • Garage spaces: 1
      Lot
      • Size: 4,545 Square Feet
      Details
      • Parcel number: 2025384720001040
      • Special conditions: None

      Construction

      Type & style
      • Home type: SingleFamily
      • Architectural style: Colonial
      • Property subtype: Single Family Residence, Residential
      Materials
      • Vinyl Siding
      Condition
      • Year built: 1926

      Utilities & green energy

      • Sewer: Public Sewer
      • Water: Public
      • Utilities for property: Cable Connected, Electricity Connected, Natural Gas Connected, Phone Connected, Sewer Connected, Water Connected

      Community & HOA

      HOA
      • Has HOA: No
      Location
      • Region: Lynbrook

      Financial & listing details

      • Price per square foot: $450/sqft
      • Tax assessed value: $479,000
      • Annual tax amount: $16,708
      • Date on market: 7/7/2026
      • Cumulative days on market: 13 days
      • Listing agreement: Exclusive Right To Sell
      • Electric utility on property: Yes

        Estimated market value

        Not available

        Estimated sales range

        Not available

        Not available

        Price history

        DateEventPrice
        7/7/2026Listed for sale$799,999+45.5%$450/sqft
        Source: OneKey® MLS as distributed by MLS GRID #1021057 Report a problem
        2/3/2017Sold$550,000+50.7%$309/sqft
        Source: OneKey® MLS as distributed by MLS GRID #L2900585 Report a problem
        10/18/2016Sold$365,000$205/sqft
        Source: OneKey® MLS as distributed by MLS GRID #L2859906 Report a problem

        Public tax history

        YearProperty taxesTax assessment
        2024-- $479 -2.2%
        2023-- $490 -4.9%
        2022-- $515
        2021$11,367 +15.9%--
        2020$9,810 -7.1%$634
        2019$10,561 $634 -19.4%
        2018$10,561 +24%$787
        2017$8,516 +4.5%$787
        2016$8,147 +597.2%$787
        2015$1,169 -5.6%$787 -13.4%
        2013$1,238 +5.5%$909
        2012$1,173 -80.2%$909
        2011$5,930 +4.9%$909 -4.5%
        2010$5,655 $952 -12.3%
        2009-- $1,085 -5.7%
        2008-- $1,151 +6%
        2006-- $1,086 -37.5%
        2005-- $1,738 -41.9%
        2004-- $2,992 -3.3%
        2003-- $3,093 -37.1%
        2002-- $4,920
        2001-- $4,920
        2000-- $4,920
        Find assessor info on the county website

        Monthly payment

        Estimated monthly payment$1,822
        All calculations are estimates and provided by Zillow, Inc. for informational purposes only. Actual amounts may vary.
        HOA fees may include property taxes on listings classified as Co-Ops. Contact the listing agent and/or owner for fee details.
        Mortgage interest rates are dependent on a number of factors, including credit score, down payment, and repayment length. Interest rate data provided by Zillow Group Marketplace, Inc. as of 1/1/1970 from various mortgage lenders with which we have lead or other similar arrangements; the Estimated Payment is an average of those rates.
        See how much you could borrow to make a competitive offer.

        Climate risks

        Neighborhood: 11563

        Getting around

        87 / 100
        Very Walkable
        52 / 100
        Good Transit
        62 / 100
        Bikeable

        Nearby schools

        GreatSchools rating
        Schools provided by the listing agent
        • Elementary: Marion Street School
        • Middle: Lynbrook South Middle School
        • High: Lynbrook Senior High School

        Source: OneKey® MLS as distributed by MLS GRID. This data may not be complete. We recommend contacting the local school district to confirm school assignments for this home.

        A local agent can set up tours, give advice and negotiate with sellers.

        Browse local experts

        Similar homes