Offers Anytime! Beautiful Semi-Detached Home Located On Quiet, Child Safe Court. Newly Painted Main Floor. Newly Renovated Modern Kitchen With Quartz Counter Tops, Backsplash, Stainless Steel Appliances & California Shutters. Bright & Spacious. Well Maintained. Walk Out to Privacy Fenced Backyard. 1,487 Square Feet Above Grade As Per MPAC. Finished Basement With Pot Lights (Approximately 2021.) Easy Access With Entrance From Garage. Convenient Location. Close To Highway 410, Public Transit, Shops, Schools, Parks & More. Pre-Listing Inspection Report Available. Click On Virtual Tour & Don't Miss Out On This Gem!
Sold for $820,000
C$820,000
78 Dewridge Ct, Brampton, ON L6R 3C1
4beds
1,487sqft
Single Family Residence, Residential
Built in 2003
2,288 Square Feet Lot
$-- Zestimate®
C$551/sqft
C$2,462 Estimated rent
Home value
Not available
Estimated sales range
Not available
Not available
Owner options
List your home for rent
C$2,462/mo
Rent Zestimate®
Find your next renter with Zillow Rental Manager. Plus, with online applications, you can quickly screen prospective tenants – for free.
C$2,462/mo
Rent Zestimate®
Refinance and save
C$3,467/mo
Est. payment
Refinancing to a lower rate could help reduce your monthly payments and save thousands over the life of the loan.
C$3,467/mo
Est. payment
Explore your selling options
Work with a Zillow partner agent
Leverage their expertise and Zillow's premium Showcase listings to get your home seen by more buyers.
Get startedList with your own agent
Get your home in front of millions of buyers by listing it on Zillow.
Learn how to do itSell it yourself
Take full control of how buyers see your home on Zillow by listing For Sale by Owner (FSBO).
List your homeWhat's special
Newly renovated modern kitchenQuartz counter topsStainless steel appliancesCalifornia shuttersPrivacy fenced backyard
Zillow last checked:
Listing updated:
Listed by:
Nick Cuong Chuong, Broker,
LPT Realty
Source: ITSO,MLS®#: 40764918Originating MLS®#: Cornerstone Association of REALTORS®
Facts & features
Interior
Bedrooms & bathrooms
- Bedrooms: 4
- Bathrooms: 2
- Full bathrooms: 1
- 1/2 bathrooms: 1
- Main level bathrooms: 1
Other
- Features: Walk-in Closet
- Level: Second
Bedroom
- Level: Second
Bedroom
- Level: Second
Bedroom
- Level: Basement
Bathroom
- Features: 2-Piece
- Level: Main
Bathroom
- Features: 5+ Piece
- Level: Second
Basement
- Features: 3-Piece
- Level: Basement
Breakfast room
- Description: Combined With Kitchen, Walk Out To Backyard
- Level: Main
Kitchen
- Description: Quartz Counter Tops, Stainless Steel Appliances & Backsplash
- Level: Main
Laundry
- Level: Basement
Living room
- Features: Laminate
- Level: Main
Recreation room
- Level: Basement
Heating
- Forced Air
Cooling
- Central Air
Appliances
- Included: Dishwasher, Dryer, Range Hood, Refrigerator, Stove, Washer
Features
- Central Vacuum, None
- Basement: Full,Finished
- Has fireplace: No
Interior area
- Total structure area: 1,487
- Total interior livable area: 1,487 sqft
- Finished area above ground: 1,487
Property
Parking
- Total spaces: 3
- Parking features: Attached Garage, Private Drive Single Wide
- Attached garage spaces: 1
- Uncovered spaces: 2
Features
- Frontage type: West
- Frontage length: 22.50
Lot
- Size: 2,288 Square Feet
- Dimensions: 22.5 x 101.7
- Features: Urban, Park, Public Transit, Schools, Shopping Nearby
Details
- Parcel number: 142241962
- Zoning: A1
Construction
Type & style
- Home type: SingleFamily
- Architectural style: Two Story
- Property subtype: Single Family Residence, Residential
- Attached to another structure: Yes
Materials
- Brick
- Foundation: Concrete Perimeter
- Roof: Shingle
Condition
- 16-30 Years
- New construction: No
- Year built: 2003
Utilities & green energy
- Sewer: Sewer (Municipal)
- Water: Municipal
Community & HOA
Location
- Region: Brampton
Financial & listing details
- Price per square foot: C$551/sqft
- Annual tax amount: C$5,487
- Date on market: 9/1/2025
- Inclusions: Central Vac, Dishwasher, Dryer, Range Hood, Refrigerator, Stove, Washer, Fridge, Gas Stove, Dishwasher, Rangehood, Washer & Dryer. Two Couches Negotiable. Gazebo & Dark Brown Dresser In Primary Bedroom.
- Exclusions: Excludes All Fig Trees, Floral Drapes In Living Room, Freezer In Basement
Price history
| Date | Event | Price |
|---|---|---|
| 12/9/2025 | Sold | C$820,000C$551/sqft |
Source: ITSO #40764918 Report a problem | ||
Public tax history
Tax history is unavailable.
Neighborhood: Sandringham
Nearby homes
- C$749,0003 bd3 ba-- sqft31 Dewridge Ct, Brampton, ON L6R3C1For Sale

- C$3,7504 bd4 ba-- sqft3 Coolwater Dr, Brampton, ON L6R0X7For Rent
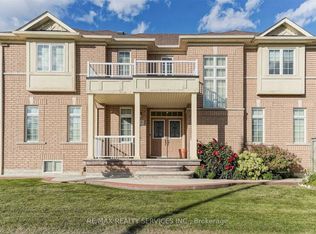
- C$1,200,0005 bd5 ba-- sqft62 Dewside Dr E, Brampton, ON L6R0X5For Sale

- C$1,129,9996 bd4 ba-- sqft29 Dewside Dr, Brampton, ON L6R3B7For Sale
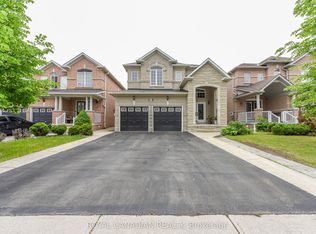
- C$750,0003 bd3 ba1.4k sqft13 Coolwater Dr, Brampton, ON L6R0X4Sold
- C$749,9004 bd4 ba-- sqft3 Desert Sand Dr, Brampton, ON L6R1P9For Sale
- C$3,0004 bd3 ba-- sqft113 Desert Sand Dr, Brampton, ON L6R1V7For Rent
- C$790,0003 bd4 ba1.6k sqft21 Palmolive St, Brampton, ON L6R1P5Sold
Nearby schools
GreatSchools rating
No schools nearby
We couldn't find any schools near this home.
