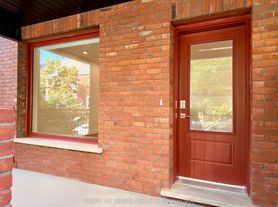
This two-bedroom, lower-level apartment is located in a multiplex home. The unit features a galley-style kitchen, a living area, a three-piece bathroom, and has been freshly painted. The spacious layout offers flexibility, making it perfect for a comfortable living space, a dedicated home office, or extra in-unit storage. A separate entrance provides added convenience and privacy, and tenants have access to a shared backyard and coin-operated laundry on-site.Located in Toronto's vibrant Palmerston-Little Italy neighbourhood. The Ossington Subway Station is just a short walk away, offering quick access to the rest of Toronto. For shopping and entertainment, Dufferin Mall is a 10-minute walk or a 4-minute drive. Little Italy and Koreatown are just steps away, home to some of the city's finest dining, popular local bars, cozy coffee shops, and unique shops. Electricity Extra. Gas and Water $85/Mth.
Apartment for rent
C$1,995/moFees may apply
78 Dewson St, Toronto, ON M6H 1G8
2beds
Price may not include required fees and charges. Learn more|
Multifamily
Available now
Air conditioner, central air
Coin operated laundry
Forced air, natural gas
What's special
Galley-style kitchenSpacious layoutSeparate entranceShared backyard
- 2 days |
- -- |
- -- |
Zillow last checked:
Listing updated:
Travel times

Let’s turn your rent into credit progress
Build credit history with every on-time payment and get credit for the payment you’re already making.
Facts & features
Interior
Bedrooms & bathrooms
- Bedrooms: 2
- Bathrooms: 1
- Full bathrooms: 1
Heating
- Forced Air, Natural Gas
Cooling
- Air Conditioner, Central Air
Appliances
- Laundry: Coin Operated, Common Area, Shared
Features
- Contact manager
- Has basement: Yes
Property
Parking
- Details: Contact manager
Features
- Stories: 3
- Exterior features: Basement
- Pool features: Contact manager
Construction
Type & style
- Home type: MultiFamily
- Property subtype: MultiFamily
Materials
- Roof: Asphalt Shingle
Community & HOA
Location
- Region: Toronto
Financial & listing details
- Lease term: Contact For Details
Nearby apartments for rent


Price history
Price history is unavailable.
Neighborhood: Palmerston
Nearby schools
GreatSchools rating
No schools nearby
We couldn't find any schools near this home.


