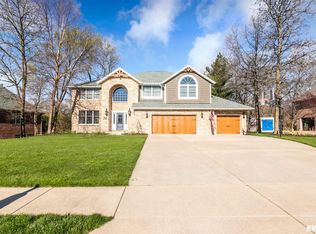
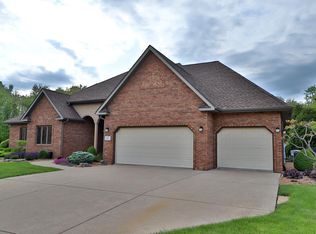
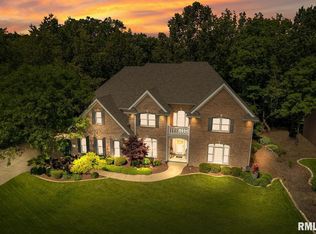
Discover the epitome of luxury living in this exceptional ranch home situated on a wooded lot on prestigious Thornridge. Boasting over 5500 sq ft of finished living space. This residence features 14' and 10.5' ceilings on main floor. The foyer, office & fml dining room has marble tile. The huge great rm has hardwood, a gas FP w/ built in cabinetry on each side, custom built columns separating the sunroom. The great room has a huge sliding door that walks out to a multi-level composite deck. The custom kitchen has glazed maple cabinets, a Sub-Zero refrigerator & freezer, newer KitchenAid dishwasher, double ovens, microwave, ice maker & a walk in pantry, island w/ veg sink & bfast bar. An informal dining w/ table w/ a granite top matching the countertops. The primary BR also has a slider to the deck. The primary bath has a whirlpool tub, tiled shower & dbl vanities w/ granite tops & a private water closet. Lg walk-in closet w/ all custom-made cabinetry, a huge center island w/ lots of drawers, hampers & a newer LF washer/ dryer. BR 2 has a private bath & walk in closet. Walls of windows & a walkout slider door to a firepit area, a bar area w/ refrigerator & wine cooler. The family room has built in bookcases w/ a Projection screen. There is a 2- sided FP separating these 2 rooms. The 3rd BR also has a private bath & walk in closet w/ a 2nd washer/dryer. Workout rm w/ wall of mirrors & 1/2 bath. Pool has new liner, pump & auto cover. Geothermal, central vac & irrigation system.
Sold for $693,000
Zillow last checked:
Listing updated:
Bought with:
Carolyn C Catton, 471002194
Realty Executives Acclaimed
Source: RMLS Alliance as distributed by MLS GRID,MLS#: PA1252029 Originating MLS: Peoria Area Association of Realtors
Originating MLS: Peoria Area Association of Realtors
Price history
| Date | Event | Price |
|---|---|---|
| 9/26/2024 | Sold | $693,000-10%$121/sqft |
Source:  RMLS Alliance as distributed by MLS GRID #PA1252029 Report a problem RMLS Alliance as distributed by MLS GRID #PA1252029 Report a problem | ||
| 8/26/2024 | Pending sale | $769,900$134/sqft |
Source: RMLS Alliance as distributed by MLS GRID #PA1252029 Report a problem | ||
| 7/27/2024 | Listed for sale | $769,900-2.4%$134/sqft |
Source: RMLS Alliance as distributed by MLS GRID #PA1252029 Report a problem | ||
| 7/23/2024 | Listing removed | -- |
Source: Owner Report a problem | ||
| 7/10/2024 | Listed for sale | $789,000+23.3%$137/sqft |
Source: Owner Report a problem | ||
| 3/26/2021 | Sold | $640,000-16.9%$111/sqft |
Source: RMLS Alliance as distributed by MLS GRID #PA1221718 Report a problem | ||
| 2/12/2021 | Pending sale | $770,000$134/sqft |
Source: RMLS Alliance as distributed by MLS GRID #PA1221718 Report a problem | ||
| 2/5/2021 | Price change | $770,000-3.1%$134/sqft |
Source: RMLS Alliance as distributed by MLS GRID #PA1221718 Report a problem | ||
| 1/19/2021 | Listed for sale | $795,000+39.7%$138/sqft |
Source: RMLS Alliance as distributed by MLS GRID #PA1221718 Report a problem | ||
| 5/5/2011 | Sold | $569,000$99/sqft |
Source: Public Record Report a problem | ||
Sell for more on Zillow
Get a Zillow Showcase℠ listing at no additional cost and you could sell for .
$773,100
2% more
+$15,462
With Zillow Showcase(estimated)
$788,562
