Highest and best requested by 4pm on Monday,4/22. Welcome to this well maintained 3-bedroom ranch and be pleasantly surprised by this waterfront oasis complete with a dock on the Upper Mill Pond! Inside you will find that the eat-in kitchen is a showstopper ~ beautifully remodeled with blue cabinets, leathered granite countertops, uniquely tiled backsplash and stainless-steel appliances. The living room with fireplace as well as the bedrooms all have hardwood floors, and the full bath is tastefully remodeled. The light and bright lower level has a large, finished rec room, a heated artist's studio, laundry room, one car garage and access to the back yard with stone patio, perennial beds, garden shed and relaxing hot tub. You can enjoy regular sightings of a Great Blue Heron and the rare visits from Wood Ducks on the pond. Or maybe launch your canoe or kayak and get a little exercise! Conveniently located in the southern part of town, you can be close to shopping, the award-winning Pat Kidney Sports Complex and, for commuters, just a short distance to Route 9. Middletown was ranked as the 7th most popular town nationally for home shoppers by Zillow in 2023. Come explore the town's restaurants and shops, and the Connecticut Riverfront area and see for yourself what all the buzz is about! Newer, energy efficient heat pump reduces electric bill. Home has central air as well. Annual electric bill available upon request and attached as a supplement.
Sold for $360,000
$360,000
78 Dorothy Drive, Middletown, CT 06457
3beds
1,380sqft
Single Family Residence
Built in 1967
10,454 Square Feet Lot
$398,500 Zestimate®
$261/sqft
$2,337 Estimated rent
Home value
$398,500
$379,000 - $418,000
$2,337/mo
Zestimate® history
Owner options
List your home for rent
$2,337/mo
Rent Zestimate®
Find your next renter with Zillow Rental Manager. Plus, with online applications, you can quickly screen prospective tenants – for free.
$2,337/mo
Rent Zestimate®
Refinance and save
$2,540/mo
Est. payment
Refinancing to a lower rate could help reduce your monthly payments and save thousands over the life of the loan.
$2,540/mo
Est. payment
Explore your selling options
Work with a Zillow partner agent
Leverage their expertise and Zillow's premium Showcase listings to get your home seen by more buyers.
Get startedList with your own agent
Get your home in front of millions of buyers by listing it on Zillow.
Learn how to do itSell it yourself
Take full control of how buyers see your home on Zillow by listing For Sale by Owner (FSBO).
List your homeWhat's special
Waterfront oasisCentral airUpper mill pondPerennial bedsEnergy efficient heat pumpRare visitsFinished rec room
Zillow last checked:
Listing updated:
Listed by:
The Hometown Team of Coldwell Banker Realty,
Shelly Cumpstone 860-391-2747,
Coldwell Banker Realty
Bought with:
Sara Etienne, RES.0765583
eXp Realty
Source: Smart MLS,MLS#: 24008627
Facts & features
Interior
Bedrooms & bathrooms
- Bedrooms: 3
- Bathrooms: 1
- Full bathrooms: 1
Rooms
- Room types: Laundry
Primary bedroom
- Features: Hardwood Floor
- Level: Main
- Area: 129.19 Square Feet
- Dimensions: 9.75 x 13.25
Bedroom
- Features: Hardwood Floor
- Level: Main
- Area: 134.13 Square Feet
- Dimensions: 9.25 x 14.5
Bedroom
- Features: Hardwood Floor
- Level: Main
- Area: 94.5 Square Feet
- Dimensions: 9 x 10.5
Bathroom
- Features: Remodeled, Granite Counters, Tub w/Shower, Tile Floor
- Level: Main
- Area: 69.38 Square Feet
- Dimensions: 7.5 x 9.25
Kitchen
- Features: Remodeled, Bay/Bow Window, Breakfast Nook, Granite Counters, Tile Floor
- Level: Main
- Area: 186 Square Feet
- Dimensions: 12 x 15.5
Living room
- Features: Fireplace, Hardwood Floor
- Level: Main
- Area: 224.25 Square Feet
- Dimensions: 13 x 17.25
Other
- Features: Studio
- Level: Lower
- Area: 107.5 Square Feet
- Dimensions: 10 x 10.75
Other
- Level: Lower
- Area: 70 Square Feet
- Dimensions: 7 x 10
Rec play room
- Features: Remodeled, Fireplace, Patio/Terrace, Laminate Floor
- Level: Lower
- Area: 311.75 Square Feet
- Dimensions: 14.5 x 21.5
Heating
- Baseboard, Heat Pump, Electric
Cooling
- Central Air
Appliances
- Included: Electric Range, Microwave, Range Hood, Refrigerator, Dishwasher, Washer, Dryer, Electric Water Heater, Water Heater
- Laundry: Lower Level
Features
- Doors: Storm Door(s)
- Windows: Thermopane Windows
- Basement: Full,Heated,Interior Entry,Partially Finished,Liveable Space
- Attic: Access Via Hatch
- Number of fireplaces: 2
Interior area
- Total structure area: 1,380
- Total interior livable area: 1,380 sqft
- Finished area above ground: 960
- Finished area below ground: 420
Property
Parking
- Total spaces: 4
- Parking features: Attached, Off Street, Driveway, Private, Paved
- Attached garage spaces: 1
- Has uncovered spaces: Yes
Accessibility
- Accessibility features: Accessible Bath, Hard/Low Nap Floors
Features
- Patio & porch: Patio
- Exterior features: Sidewalk, Rain Gutters, Garden
- Spa features: Heated
- Has view: Yes
- View description: Water
- Has water view: Yes
- Water view: Water
- Waterfront features: Waterfront, Pond, Dock or Mooring, Access
Lot
- Size: 10,454 Square Feet
- Features: Subdivided, Level
Details
- Additional structures: Shed(s)
- Parcel number: 1005912
- Zoning: RPZ
Construction
Type & style
- Home type: SingleFamily
- Architectural style: Ranch
- Property subtype: Single Family Residence
Materials
- Aluminum Siding
- Foundation: Concrete Perimeter
- Roof: Asphalt
Condition
- New construction: No
- Year built: 1967
Utilities & green energy
- Sewer: Public Sewer
- Water: Public
Green energy
- Energy efficient items: Thermostat, Ridge Vents, Doors, Windows
Community & HOA
Community
- Features: Basketball Court, Near Public Transport, Medical Facilities, Park, Shopping/Mall
- Subdivision: Arcadia Annex
HOA
- Has HOA: No
Location
- Region: Middletown
Financial & listing details
- Price per square foot: $261/sqft
- Tax assessed value: $157,430
- Annual tax amount: $5,291
- Date on market: 5/29/2024
- Exclusions: See inclusion list
Price history
| Date | Event | Price |
|---|---|---|
| 5/28/2024 | Sold | $360,000+10.3%$261/sqft |
Source:  Smart MLS #24008627 Report a problem Smart MLS #24008627 Report a problem | ||
| 5/1/2024 | Pending sale | $326,500$237/sqft |
Source: Smart MLS #24008627 Report a problem | ||
| 4/20/2024 | Listed for sale | $326,500+177.8%$237/sqft |
Source: Smart MLS #24008627 Report a problem | ||
| 12/20/2013 | Sold | $117,525+6.9%$85/sqft |
Source: Smart MLS #M9141822 Report a problem | ||
| 7/2/2013 | Listed for sale | $109,900-21.5%$80/sqft |
Source: Homepath Report a problem | ||
| 11/16/2012 | Listing removed | $140,000$101/sqft |
Source: Hagel & Assoc. Real Estate #G618712 Report a problem | ||
| 8/18/2012 | Price change | $140,000-6.6%$101/sqft |
Source: Hagel & Assoc. Real Estate #G618712 Report a problem | ||
| 4/10/2012 | Price change | $149,900-11.8%$109/sqft |
Source: Hagel & Assoc. Real Estate #G618712 Report a problem | ||
| 1/16/2012 | Price change | $169,900-5.6%$123/sqft |
Source: Hagel & Associates Real Estate Company, LLC #G609231 Report a problem | ||
| 12/9/2011 | Listed for sale | $179,900+65%$130/sqft |
Source: Hagel & Associates Real Estate Company, LLC #G609231 Report a problem | ||
| 4/15/1993 | Sold | $109,000$79/sqft |
Source: Public Record Report a problem | ||
Public tax history
| Year | Property taxes | Tax assessment |
|---|---|---|
| 2025 | $5,827 +4.5% | $157,430 |
| 2024 | $5,575 +5.4% | $157,430 |
| 2023 | $5,291 +19.1% | $157,430 +46.1% |
| 2022 | $4,444 +0.4% | $107,730 |
| 2021 | $4,425 +0.2% | $107,730 |
| 2020 | $4,417 -0.5% | $107,730 |
| 2019 | $4,439 +3.6% | $107,730 |
| 2018 | $4,286 +4.7% | $107,730 +1.8% |
| 2017 | $4,092 +4.4% | $105,790 |
| 2015 | $3,921 +0.1% | $105,790 |
| 2014 | $3,918 -4.7% | $105,790 -19.3% |
| 2013 | $4,110 +2.6% | $131,100 |
| 2012 | $4,005 +3% | $131,100 |
| 2011 | $3,890 -0.7% | $131,100 |
| 2010 | $3,917 +3.5% | $131,100 |
| 2009 | $3,786 +13.3% | $131,100 |
| 2008 | $3,343 +2.3% | $131,100 +45.2% |
| 2007 | $3,267 | $90,310 |
| 2006 | $3,267 +8.4% | $90,310 |
| 2005 | $3,015 +5.6% | $90,310 |
| 2004 | $2,856 +3.2% | $90,310 |
| 2003 | $2,767 +36.1% | $90,310 +15% |
| 1995 | $2,033 | $78,500 |
Find assessor info on the county website
Neighborhood: 06457
Nearby homes
- $330,0004 bd1 ba975 sqft70 Dorothy Dr, Middletown, CT 06457Off Market
- $324,4003 bd1 ba960 sqft86 Dorothy Dr, Middletown, CT 06457Off Market
- $365,0003 bd2 ba1.3k sqft81 Dorothy Dr, Middletown, CT 06457Sold
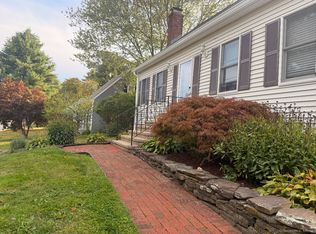
- $404,3003 bd2 ba1.6k sqft75 Dorothy Dr, Middletown, CT 06457Off Market
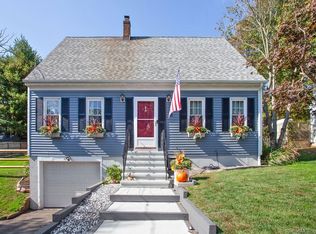
- $329,9003 bd1 ba1.1k sqft64 Dorothy Dr, Middletown, CT 06457Off Market
- $354,1003 bd1 ba1.1k sqft92 Dorothy Dr, Middletown, CT 06457Off Market
- $315,0004 bd2 ba1.3k sqft65 Dorothy Dr, Middletown, CT 06457Sold
- $381,9003 bd2 ba1.1k sqft91 Dorothy Dr, Middletown, CT 06457Off Market
Nearby schools
GreatSchools rating
- 5/10Farm Hill SchoolGrades: PK-5Distance: 0.2 mi
- 4/10Beman Middle SchoolGrades: 7-8Distance: 0.5 mi
- 4/10Middletown High SchoolGrades: 9-12Distance: 3.5 mi
Schools provided by the listing agent
- Elementary: Farm Hill
- High: Middletown
Source: Smart MLS. This data may not be complete. We recommend contacting the local school district to confirm school assignments for this home.


Get pre-qualified for a loan
At Zillow Home Loans, we can pre-qualify you in as little as 5 minutes with no impact to your credit score.An equal housing lender. NMLS #10287.
Sell for more on Zillow
Get a Zillow Showcase℠ listing at no additional cost and you could sell for .
$398,500
2% more
+$7,970
With Zillow Showcase(estimated)
$406,470
- Connecticut
- Middlesex County
- Middletown
- 06457
- 78 Dorothy Drive
Nearby cities
Nearby zip codes
Other Middletown Topics
