WOW!! Expanded four-bedroom two full bath Raised ranch with huge family room with gas insert fireplace, fans and canned lighting which has dual sliding glass doors out to your private backyard retreat with heated in ground pool, and patio! Inside features a spacious living room with bay window eat in kitchen with oak cabinets and ceramic tile flooring! Downstairs features a 4th bedroom and family room with an additional bath, laundry area and access to the oversized one car garage! Updates have been made in the last four years include Pool liner, Furnace and AC, some windows, Architectural shingled roof, extended driveway, and front concrete stamped patio, front brick and vinyl siding!
Active
$375,000
78 Dubonnet Dr, Depew, NY 14043
4beds
1,963sqft
Single Family Residence
Built in 1972
6,534 Square Feet Lot
$-- Zestimate®
$191/sqft
$-- HOA
What's special
Private backyard retreatHeated in ground poolExpanded four-bedroomLaundry areaArchitectural shingled roofCeramic tile flooringExtended driveway
- 1 day |
- 441 |
- 20 |
Zillow last checked:
Listing updated:
Listed by:
Boulevard Real Estate WNY 716-662-1684,
Kevin D Koszuta 716-310-1695
Source: NYSAMLSs,MLS#: B1700281 Originating MLS: Buffalo
Originating MLS: BuffaloFacts & features
Interior
Bedrooms & bathrooms
- Bedrooms: 4
- Bathrooms: 2
- Full bathrooms: 2
- Main level bathrooms: 1
- Main level bedrooms: 3
Bedroom 1
- Level: First
- Dimensions: 12.00 x 10.00
Bedroom 3
- Level: First
- Dimensions: 11.00 x 9.00
Bedroom 4
- Level: Second
- Dimensions: 11.00 x 10.00
Family room
- Level: First
- Dimensions: 35.00 x 14.00
Kitchen
- Level: First
- Dimensions: 20.00 x 10.00
Laundry
- Level: Second
- Dimensions: 12.00 x 10.00
Media room
- Level: Second
- Dimensions: 14.00 x 11.00
Heating
- Gas, Forced Air
Cooling
- Central Air
Appliances
- Included: Dishwasher, Gas Water Heater
- Laundry: In Basement
Features
- Ceiling Fan(s), Eat-in Kitchen, Separate/Formal Living Room, Sliding Glass Door(s), Bedroom on Main Level
- Flooring: Carpet, Ceramic Tile, Tile, Varies
- Doors: Sliding Doors
- Basement: Finished,Sump Pump
- Number of fireplaces: 1
Interior area
- Total structure area: 1,963
- Total interior livable area: 1,963 sqft
- Finished area below ground: 528
Video & virtual tour
Property
Parking
- Total spaces: 1
- Parking features: Attached, Garage, Driveway
- Attached garage spaces: 1
Features
- Levels: One
- Stories: 1
- Patio & porch: Open, Patio, Porch
- Exterior features: Concrete Driveway, Fully Fenced, Patio
- Fencing: Full
Lot
- Size: 6,534 Square Feet
- Dimensions: 60 x 110
- Features: Near Public Transit, Rectangular, Rectangular Lot, Residential Lot
Details
- Additional structures: Shed(s), Storage
- Parcel number: 1430891142000004036000
- Special conditions: Standard
Construction
Type & style
- Home type: SingleFamily
- Architectural style: Raised Ranch
- Property subtype: Single Family Residence
Materials
- Brick, Vinyl Siding, Copper Plumbing
- Foundation: Block
- Roof: Architectural,Shingle
Condition
- Resale
- Year built: 1972
Utilities & green energy
- Electric: Circuit Breakers
- Sewer: Connected
- Water: Connected, Public
- Utilities for property: Sewer Connected, Water Connected
Community & HOA
Community
- Subdivision: Buffalo Crk Reservation
Location
- Region: Depew
Financial & listing details
- Price per square foot: $191/sqft
- Tax assessed value: $196,000
- Annual tax amount: $6,605
- Date on market: 7/20/2026
- Cumulative days on market: 1 day
- Listing terms: Cash,Conventional,FHA,VA Loan
Estimated market value
Not available
Estimated sales range
Not available
Not available
Price history
| Date | Event | Price |
|---|---|---|
| 7/21/2026 | Listed for sale | $375,000+212.5%$191/sqft |
Source:  NYSAMLSs #B1700281 Report a problem NYSAMLSs #B1700281 Report a problem | ||
| 2/16/2008 | Listing removed | $120,000$61/sqft |
Source: Realty USA #295119 Report a problem | ||
| 12/14/2007 | Listed for sale | $120,000+33.3%$61/sqft |
Source: Realty USA #295119 Report a problem | ||
| 9/23/2004 | Sold | $90,000+20%$46/sqft |
Source: Agent Provided Report a problem | ||
| 6/1/1992 | Sold | $75,000$38/sqft |
Source: Agent Provided Report a problem | ||
Public tax history
| Year | Property taxes | Tax assessment |
|---|---|---|
| 2025 | -- | $196,000 |
| 2024 | -- | $196,000 |
| 2023 | -- | $196,000 |
| 2022 | -- | $196,000 +14.9% |
| 2021 | -- | $170,600 +53.3% |
| 2020 | -- | $111,300 |
| 2019 | -- | $111,300 |
| 2018 | -- | $111,300 |
| 2017 | $4,290 +67.8% | $111,300 |
| 2016 | $2,556 | $111,300 |
| 2015 | -- | $111,300 |
| 2014 | -- | $111,300 +61.3% |
| 2013 | -- | $69,000 |
| 2012 | -- | $69,000 |
| 2011 | -- | $69,000 |
| 2010 | -- | $69,000 |
| 2009 | -- | $69,000 |
| 2008 | -- | $69,000 |
| 2007 | -- | $69,000 +15.4% |
| 2006 | -- | $59,800 |
| 2005 | -- | $59,800 |
| 2004 | -- | $59,800 +7.4% |
| 2003 | -- | $55,700 |
| 2002 | -- | $55,700 |
| 2001 | -- | $55,700 |
| 2000 | -- | $55,700 |
Find assessor info on the county website
Monthly payment
Climate risks
Neighborhood: 14043
Nearby schools
GreatSchools rating
- 8/10Cayuga Heights Elementary SchoolGrades: PK-5Distance: 1.2 mi
- 3/10Depew Middle SchoolGrades: 6-8Distance: 1.3 mi
- 7/10Depew High SchoolGrades: 9-12Distance: 1.3 mi
Schools provided by the listing agent
- Elementary: Cayuga Heights Elementary
- Middle: Depew Middle
- High: Depew High
- District: Depew
Source: NYSAMLSs. This data may not be complete. We recommend contacting the local school district to confirm school assignments for this home.
- $280,9003 bd1 ba1.4k sqft82 Dubonnet Dr, Depew, NY 14043Off Market
- $285,7003 bd1 ba1.4k sqft74 Dubonnet Dr, Depew, NY 14043Off Market
- $338,0004 bd2 ba2.3k sqft124 Sebring Dr, Depew, NY 14043Off Market
- $313,0003 bd2 ba1.6k sqft86 Dubonnet Dr, Depew, NY 14043Off Market

- $310,6003 bd1 ba1.7k sqft70 Dubonnet Dr, Depew, NY 14043Off Market
- $353,8006 bd2 ba2.3k sqft120 Sebring Dr, Depew, NY 14043Off Market
- $351,7003 bd1 ba1.3k sqft128 Sebring Dr, Depew, NY 14043Off Market
- $--3 bd1 ba1.3k sqft128 Sebring Drive #Lower Floor, Depew, NY 14043Off Market
A local agent can set up tours, give advice and negotiate with sellers.
Similar homes
- $474,9004 bd3 ba2.7k sqft3 Beaverbrook Ct, Depew, NY 14043For Sale

 MLS ID #B1699900, Austin Chandler, Listing by: Keller Williams Realty WNY. NYSAMLSs
 - $369,0005 bd4 ba2.4k sqft40 Sebring Dr, Depew, NY 14043For Sale
 MLS ID #B1698847, Timothy M Domanski, Listing by: HUNT Real Estate Corporation. NYSAMLSs
 - $359,0003 bd3 ba1.6k sqft465 Rowley Rd, Depew, NY 14043For Sale
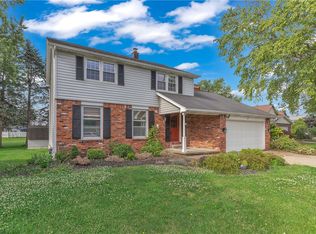 MLS ID #R1697573, Dennis R. Levandowski, Listing by: Berkshire Hathaway HomeServices Discover Real Estate. NYSAMLSs
 - $299,9004 bd2 ba1.6k sqft54 Bory Dr, Depew, NY 14043For Sale
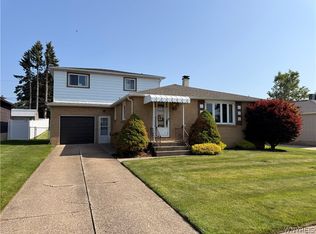 MLS ID #B1695820, Mark Doldan, Listing by: HUNT Real Estate Corporation. NYSAMLSs
 - $349,9004 bd2 ba1.7k sqft573 Columbia Ave, Depew, NY 14043For SaleMLS ID #B1697503, Mary Rozmus, Listing by: Howard Hanna WNY Inc.. NYSAMLSs
- $359,9003 bd2 ba1.8k sqft4955 Seneca St, Buffalo, NY 14224For SaleMLS ID #B1700012, Michael Bartlett, Listing by: Berkshire Hathaway Homeservices Zambito Realtors. NYSAMLSs
- $274,9003 bd2 ba1.7k sqft233 Dean Rd, Depew, NY 14043For SaleMLS ID #B1699327, James M Hoffman, Listing by: HUNT Real Estate Corporation. NYSAMLSs
- $229,9994 bd1 ba1.1k sqft209 Darwin Dr, Depew, NY 14043For SaleMLS ID #B1700708, Shannon Sherman, Listing by: Buffalo Boardwalk Real Estate LLC. NYSAMLSs
- $439,9004 bd2 ba2.1k sqft52 Wyndmoor Ct, Depew, NY 14043For SaleMLS ID #B1695419, Robyn Sansone, Listing by: WNYbyOwner.com. NYSAMLSs
- $469,9003 bd2 ba2.1k sqft182 Messer Ave, Depew, NY 14043For SaleMLS ID #B1683118, Cristin Bishop, Listing by: eXp Realty. NYSAMLSs
- $339,0003 bd2 ba1.5k sqft35 Signal Dr, Lancaster, NY 14086For SaleMLS ID #B1699773, Cindy A Jones, Listing by: Howard Hanna WNY Inc.. NYSAMLSs
- $389,9994 bd2 ba1.8k sqft1890 Center Rd, Buffalo, NY 14224For SaleMLS ID #B1698194, Elizabeth Bauch, Listing by: WNY Metro Roberts Realty. NYSAMLSs
- $259,9003 bd2 ba1k sqft21 Caroline Ln, Depew, NY 14043For SaleMLS ID #B1700615, Cynthia J Durkin, Listing by: Howard Hanna WNY Inc.. NYSAMLSs
- $459,0003 bd2 ba1.5k sqft1358 Losson Rd, Cheektowaga, NY 14043New ConstructionMLS ID #B1698225, Joshua King, Listing by: Symphony Real Estate LLC. NYSAMLSs
- $295,0007 bd2 ba2.6k sqft74 Main St #76, Depew, NY 14043For SaleMLS ID #B1700177, Mohammad Rahman, Listing by: HUNT Real Estate Corporation. NYSAMLSs
- $419,9004 bd3 ba1.9k sqft139 Denise Dr, Cheektowaga, NY 14227For SaleMLS ID #B1699206, Syed J Rizvi, Listing by: Keller Williams Realty WNY. NYSAMLSs
- $299,9003 bd2 ba1.4k sqft256 Claudette Ct, Depew, NY 14043For SaleMLS ID #B1698118, Alexis Erway, Listing by: Howard Hanna WNY Inc.. NYSAMLSs
- $219,0004 bd2 ba1.6k sqft95 Preston St, Depew, NY 14043For SaleMLS ID #B1699986, Molly Hennessy, Listing by: Howard Hanna WNY Inc.. NYSAMLSs
- $469,9003 bd2 ba2.2k sqft1298 Como Park Blvd, Depew, NY 14043For SaleMLS ID #B1686016, Michael J Hartke Jr, Listing by: Howard Hanna WNY Inc.. NYSAMLSs
- $189,9003 bd2 ba1.8k sqft19 Little Pl, Depew, NY 14043For SaleMLS ID #B1697386, Kathryn Slaiman, Listing by: Century 21 North East. NYSAMLSs
