Discover timeless charm and generous living space in this 2,439 square foot brick two-story home, ideally located on East Broadway in the heart of downtown Gettysburg—just a few blocks from historic Lincoln Square. This 4-bedroom, 2.5-bath residence offers wood floors throughout. The main level features a formal dining room, an expansive living room with a decorative wood fireplace that sets a warm and inviting tone, a spacious kitchen with an adjoining breakfast room, a convenient first-floor laundry room, and a full bathroom. Upstairs, you’ll find four comfortable bedrooms, including two that open onto a private fenced balcony, along with a full bath and a cedar closet. The lower walkout level offers a cozy library, a large family room, and a generous utility/storage area. A one-car garage adds to the home’s practicality. With its prime location and classic appeal, this downtown gem is full of potential and ready to welcome its next chapter. The house & garage roofs/ rubber roof & rails on the balcony were installed in 2021(Alam B Roofing) and gas furnace replaced in 2016 (Thomas Inc). The seller is selling in as-is condition and has priced the house accordingly as some updating will likely be preferred. So much to offer, come see😊
Sold for $399,900
$399,900
78 E Broadway, Gettysburg, PA 17325
4beds
3,081sqft
Single Family Residence
Built in 1950
9,148 Square Feet Lot
$-- Zestimate®
$130/sqft
$-- Estimated rent
Home value
Not available
Estimated sales range
Not available
Not available
Zestimate® history
Owner options
List your home for rent
Find your next renter with Zillow Rental Manager. Plus, with online applications, you can quickly screen prospective tenants – for free.
Refinance and save
$2,727/mo
Est. payment
Refinancing to a lower rate could help reduce your monthly payments and save thousands over the life of the loan.
$2,727/mo
Est. payment
Explore your selling options
Work with a Zillow partner agent
Leverage their expertise and Zillow's premium Showcase listings to get your home seen by more buyers.
Get startedList with your own agent
Get your home in front of millions of buyers by listing it on Zillow.
Learn how to do itSell it yourself
Take full control of how buyers see your home on Zillow by listing For Sale by Owner (FSBO).
List your homeWhat's special
Zillow last checked:
Listing updated:
Listed by:
Suzanne H Christianson 717-357-0952,
RE/MAX of Gettysburg
Bought with:
JAN M VEROW, RS210542L
Howard Hanna Company-Carlisle
Source: Bright MLS,MLS#: PAAD2017696
Facts & features
Interior
Bedrooms & bathrooms
- Bedrooms: 4
- Bathrooms: 3
- Full bathrooms: 2
- 1/2 bathrooms: 1
- Main level bathrooms: 1
Rooms
- Room types: Living Room, Dining Room, Primary Bedroom, Bedroom 2, Bedroom 3, Bedroom 4, Kitchen, Family Room, Library, Foyer, Breakfast Room, Laundry, Other, Storage Room, Full Bath, Half Bath
Primary bedroom
- Features: Flooring - Wood, Attached Bathroom, Attic - Walk-Up, Balcony Access
- Level: Upper
- Area: 352 Square Feet
- Dimensions: 22 x 16
Bedroom 2
- Features: Flooring - Wood
- Level: Upper
- Area: 240 Square Feet
- Dimensions: 16 x 15
Bedroom 3
- Features: Flooring - Wood
- Level: Upper
- Area: 143 Square Feet
- Dimensions: 13 x 11
Bedroom 4
- Features: Flooring - Wood, Balcony Access
- Level: Upper
- Area: 180 Square Feet
- Dimensions: 15 x 12
Breakfast room
- Features: Flooring - Wood, Balcony Access
- Level: Main
- Area: 165 Square Feet
- Dimensions: 15 x 11
Dining room
- Features: Flooring - Wood
- Level: Main
- Area: 210 Square Feet
- Dimensions: 15 x 14
Family room
- Features: Flooring - Carpet
- Level: Lower
- Area: 330 Square Feet
- Dimensions: 22 x 15
Foyer
- Features: Flooring - Wood
- Level: Main
- Area: 105 Square Feet
- Dimensions: 15 x 7
Other
- Features: Flooring - Vinyl, Bathroom - Tub Shower
- Level: Upper
- Area: 64 Square Feet
- Dimensions: 8 x 8
Other
- Features: Bathroom - Tub Shower
- Level: Main
- Area: 40 Square Feet
- Dimensions: 8 x 5
Half bath
- Features: Flooring - Vinyl
- Level: Upper
- Area: 18 Square Feet
- Dimensions: 6 x 3
Kitchen
- Features: Flooring - Vinyl
- Level: Main
- Area: 165 Square Feet
- Dimensions: 15 x 11
Laundry
- Features: Flooring - Vinyl
- Level: Main
- Area: 96 Square Feet
- Dimensions: 12 x 8
Library
- Features: Flooring - Vinyl, Built-in Features
- Level: Lower
- Area: 330 Square Feet
- Dimensions: 22 x 15
Living room
- Features: Flooring - Wood, Fireplace - Wood Burning
- Level: Main
- Area: 390 Square Feet
- Dimensions: 26 x 15
Other
- Features: Cedar Closet(s)
- Level: Upper
Storage room
- Features: Basement - Unfinished, Flooring - Concrete
- Level: Lower
- Area: 434 Square Feet
- Dimensions: 31 x 14
Heating
- Forced Air, Natural Gas
Cooling
- Central Air, Electric
Appliances
- Included: Gas Water Heater
- Laundry: Main Level, Laundry Room
Features
- Attic, Attic/House Fan, Bathroom - Tub Shower, Built-in Features, Cedar Closet(s), Floor Plan - Traditional, Formal/Separate Dining Room, Eat-in Kitchen
- Flooring: Wood, Vinyl
- Basement: Full,Interior Entry,Exterior Entry,Partially Finished,Concrete,Sump Pump,Walk-Out Access
- Number of fireplaces: 1
- Fireplace features: Wood Burning
Interior area
- Total structure area: 3,527
- Total interior livable area: 3,081 sqft
- Finished area above ground: 2,439
- Finished area below ground: 642
Property
Parking
- Total spaces: 2
- Parking features: Garage Faces Front, Garage Door Opener, Attached, Driveway, On Street
- Attached garage spaces: 1
- Uncovered spaces: 1
Accessibility
- Accessibility features: None
Features
- Levels: Two
- Stories: 2
- Patio & porch: Roof Deck
- Exterior features: Sidewalks
- Pool features: None
Lot
- Size: 9,148 Square Feet
- Features: Downtown
Details
- Additional structures: Above Grade, Below Grade
- Parcel number: 160040036000
- Zoning: LOW DENSITY RESIDENTIAL
- Zoning description: R1 LOW DENSITY RESIDENTIAL / call Gettysburg Boro regarding uses other than single family residential
- Special conditions: Standard
Construction
Type & style
- Home type: SingleFamily
- Architectural style: Colonial
- Property subtype: Single Family Residence
Materials
- Brick
- Foundation: Block
- Roof: Architectural Shingle
Condition
- New construction: No
- Year built: 1950
Utilities & green energy
- Sewer: Public Sewer
- Water: Public
Community & HOA
Community
- Subdivision: Broadway
HOA
- Has HOA: No
Location
- Region: Gettysburg
- Municipality: GETTYSBURG BORO
Financial & listing details
- Price per square foot: $130/sqft
- Tax assessed value: $340,700
- Annual tax amount: $7,386
- Date on market: 8/5/2025
- Listing agreement: Exclusive Right To Sell
- Listing terms: Conventional,Cash
- Inclusions: Stove, Refrigerator, Portable Microwave, Dishwasher, Washer & Dryer (not Currently Hooked-up), Smoke Detector, Carbon Monoxide Detector, Window Treatments, Garage Door Opener.......all Inclusions Convey In As-is Condition
- Ownership: Fee Simple
Price history
| Date | Event | Price |
|---|---|---|
| 9/12/2025 | Sold | $399,900$130/sqft |
Source:  Bright MLS #PAAD2017696 Report a problem Bright MLS #PAAD2017696 Report a problem | ||
| 8/13/2025 | Pending sale | $399,900$130/sqft |
Source: Bright MLS #PAAD2017696 Report a problem | ||
| 8/5/2025 | Listed for sale | $399,900$130/sqft |
Source: Bright MLS #PAAD2017696 Report a problem | ||
Public tax history
Tax history is unavailable.
Neighborhood: 17325
Nearby homes
- $399,9004 bd2 ba2.3k sqft78 East Broadway, Gettysburg, PA 17325Sold
- $471,8004 bd2 ba2.6k sqft84 East Broadway, Gettysburg, PA 17325Off Market
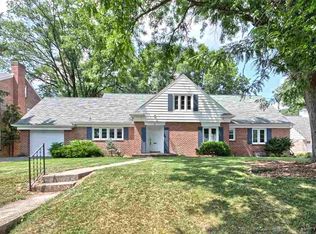
- $432,3003 bd2 ba2.8k sqft76 East Broadway, Gettysburg, PA 17325Off Market

- $468,2003 bd2 ba3.3k sqft66 East Broadway, Gettysburg, PA 17325Off Market
- $458,6004 bd2 ba2.8k sqft88 East Broadway, Gettysburg, PA 17325Off Market
- $544,8004 bd3 ba2.8k sqft52 East Broadway, Gettysburg, PA 17325Off Market
- $285,8003 bd1 ba2k sqft69 E Broadway, Gettysburg, PA 17325Off Market
- $359,3003 bd1 ba1.6k sqft69 East Broadway, Gettysburg, PA 17325Off Market
Nearby schools
GreatSchools rating
- 7/10James Gettys Elementary SchoolGrades: K-5Distance: 0.8 mi
- 9/10Gettysburg Area Middle SchoolGrades: 6-8Distance: 1 mi
- 8/10Gettysburg Area High SchoolGrades: 9-12Distance: 1.1 mi
Schools provided by the listing agent
- Middle: Gettysburg Area
- High: Gettysburg Area
- District: Gettysburg Area
Source: Bright MLS. This data may not be complete. We recommend contacting the local school district to confirm school assignments for this home.


Get pre-qualified for a loan
At Zillow Home Loans, we can pre-qualify you in as little as 5 minutes with no impact to your credit score.An equal housing lender. NMLS #10287.
- Pennsylvania
- Adams County
- Gettysburg
- 17325
- 78 E Broadway
