Skip main navigation
Closed
  • $160,000

    78 E Brookside Ave, Akron, OH 44301

    4beds
    1,946sqft
    Single Family Residence
    Built in 1929
    6,359.76 Square Feet Lot
    $164,800 Zestimate®
    $82/sqft
    $1,552 Estimated rent

    Home value

    $164,800

    Estimated sales range

    Not available

    $1,552/mo

    Zestimate® history
    Loading
    Loading...

    Owner options

    List your home for rent

    $1,552/mo

    Rent Zestimate®

    Find your next renter with Zillow Rental Manager. Plus, with online applications, you can quickly screen prospective tenants – for free.

    Learn more

    $1,552/mo

    Rent Zestimate®

    Refinance and save

    $1,132/mo

    Est. payment

    Refinancing to a lower rate could help reduce your monthly payments and save thousands over the life of the loan.

    See today's rates

    $1,132/mo

    Est. payment

    Explore your selling options

    Work with a Zillow partner agent

    Leverage their expertise and Zillow's premium Showcase listings to get your home seen by more buyers.

    Get started

    List with your own agent

    Get your home in front of millions of buyers by listing it on Zillow.

    Learn how to do it

    Sell it yourself

    Take full control of how buyers see your home on Zillow by listing For Sale by Owner (FSBO).

    List your home

    What's special

    Beautiful landscapingPrivate garden retreatSpacious primary bedroomEnclosed front porchWood panelingCeramic tile flooringHardwood flooring
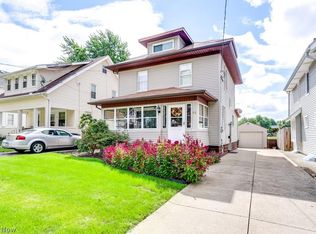
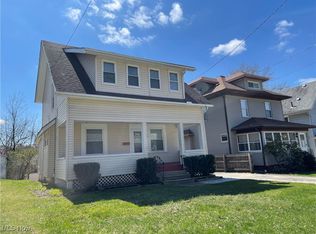
    Welcome to 78 E Brookside Rd, a charming 4-bedroom, 1.5-bath Colonial located in the heart of Firestone Park. This well-maintained home offers classic character and flexible living spaces throughout. Enter through the finished enclosed front porch featuring hardwood flooring and wood paneling—perfect for relaxing year-round. The foyer includes ceramic tile and leads into a comfortable living room with a fireplace, built-ins, and light-colored carpeting. The adjacent dining room is currently used as additional living space, offering versatility to fit your needs. A rear addition provides extra space ideal for a small office, breakfast area, or sunny plant room. The fully applianced kitchen features oak cabinetry, ceramic tile flooring, and a convenient first-floor half bath. Upstairs, you’ll find three bedrooms, including a spacious primary bedroom with an oversized walk-in closet. The updated full bath features a walk-in shower. The third floor offers a large fourth bedroom or bonus space. Outside, enjoy a peaceful backyard with beautiful landscaping that feels like a private garden retreat. Conveniently located less than five miles from I-76, grocery stores, fitness centers, metro parks, and just minutes from downtown Akron.

    Zillow last checked:

    Listing updated:

    Listing Provided by:

    Nancy L Bartlebaugh 330-564-5632 bartlebaughsells@gmail.com,

    RE/MAX Trends Realty,

    Cindy L Cobb 234-521-4444,

    RE/MAX Trends Realty

    Bought with:

    Frances F Leatherman, 278629

    The Milton Corporation

    Source: MLS Now,MLS#: 5166604MLS LogoOriginating MLS: Akron Cleveland Association of REALTORS

    Facts & features

    Interior

    Bedrooms & bathrooms
    • Bedrooms: 4
    • Bathrooms: 2
    • Full bathrooms: 1
    • 1/2 bathrooms: 1
    • Main level bathrooms: 1
    Bedroom
    • Description: Flooring: Carpet
    • Level: Second
    Bedroom
    • Description: Flooring: Carpet
    • Level: Second
    Bedroom
    • Description: Flooring: Carpet
    • Level: Second
    Bedroom
    • Description: Flooring: Carpet
    • Level: Third
    Den
    • Description: back of the dining room addition. Great view of backyard. Close to kitchen,Flooring: Carpet
    • Level: First
    Dining room
    • Description: Flooring: Carpet
    • Level: First
    Entry foyer
    • Description: Enclosed / finished front porch with hardwood floors and wood paneling,Flooring: Wood
    • Level: First
    Kitchen
    • Description: Flooring: Ceramic Tile,Luxury Vinyl Tile
    • Level: First
    Living room
    • Description: Flooring: Carpet
    • Level: First
    Heating
    • Forced Air, Fireplace(s), Gas
    Cooling
    • Central Air
    Appliances
    • Included: Dryer, Dishwasher, Microwave, Range, Refrigerator, Washer
    Features
    • Ceiling Fan(s)
    • Basement: Full
    • Number of fireplaces: 1
    Interior area
    • Total structure area: 1,946
    • Total interior livable area: 1,946 sqft
    • Finished area above ground: 1,946

    Property

    Parking
    • Total spaces: 1
    • Parking features: Detached, Garage
    • Garage spaces: 1
    Features
    • Levels: Three Or More
    • Fencing: Wood
    Lot
    • Size: 6,359 sqft
    Details
    • Parcel number: 6727208

    Construction

    Type & style
    • Home type: SingleFamily
    • Architectural style: Colonial
    • Property subtype: Single Family Residence
    Materials
    • Vinyl Siding
    • Foundation: Block
    • Roof: Asphalt,Fiberglass
    Condition
    • Year built: 1929

    Utilities & green energy

    • Sewer: Public Sewer
    • Water: Public

    Community & neighborhood

    Location
    • Region: Akron
    • Subdivision: Thornton Heights

    Other

    Other facts
    • Listing terms: Cash,Conventional,FHA,VA Loan

    Price history

    DateEventPrice
    12/5/2025Sold$160,000+0.1%$82/sqft
    Source: MLS Now #5166604 Report a problem
    11/20/2025Pending sale$159,900$82/sqft
    Source: MLS Now #5166604 Report a problem
    11/18/2025Price change$159,900-5.3%$82/sqft
    Source: MLS Now #5166604 Report a problem
    11/7/2025Listed for sale$168,900$87/sqft
    Source: MLS Now #5166604 Report a problem

    Public tax history

    YearProperty taxesTax assessment
    2025$1,688 -1.1%$36,070
    2024$1,707 +17.6%$36,070
    2023$1,452 +48%$36,070 +59.2%
    2022$981 -0.1%$22,653
    2021$982 $22,653
    2020-- $22,653 +4.7%
    2019$987 +1.3%$21,644 0%
    2018$974 -22.6%$21,650
    2017$1,259 $21,650 -15%
    2016$1,259 $25,480
    2015$1,259 +0.8%$25,480
    2014$1,249 -5.1%$25,480 -5%
    2013$1,316 +0.9%$26,810
    2012$1,305 +17.4%$26,810 0%
    2011$1,111 -0.8%$26,811 -3.7%
    2010$1,120 $27,847
    2009-- $27,847
    2008$1,166 -1%$27,847 -4.2%
    2007$1,179 -28.7%$29,079
    2006$1,654 +18.9%$29,079
    2005$1,391 $29,079 +10.7%
    2004-- $26,261
    2003$1,270 -0.7%$26,261
    2002$1,279 -16.5%$26,261 -8.1%
    2001$1,531 +16.6%$28,578 -0.3%
    2000$1,313 $28,673

    Find assessor info on the county website

    Neighborhood: Firestone Park

    Nearby schools

    GreatSchools rating
    Schools provided by the listing agent
    • District: Akron CSD - 7701

    Source: MLS Now. This data may not be complete. We recommend contacting the local school district to confirm school assignments for this home.

    Get a cash offer in 3 minutes
    Find out how much your home could sell for in as little as 3 minutes with a no-obligation cash offer.
    Estimated market value
    $164,800
    Get a cash offer in 3 minutes
    Find out how much your home could sell for in as little as 3 minutes with a no-obligation cash offer.
    Estimated market value
    $164,800