If you're in the hunt for an affordable home in the heart of Leelanau County, you'll want to consider this affordable ranch style home on the north side of Maple City. Oak hardwood flooring in the open concept kitchen, dining, and living room, 2 spacious bedrooms on the main level and a third in the lower level with egress, lower level family room could be used as a studio, workout room, or get away spot. One full bath with tile shower, plus a half bath, both on the main level. Tile floor in the entry/foyer, a sliding door provides access to a sunrise side deck a brick patio, a perfect spot to enjoy a summer supper. The .70 acre lot is mostly open and level, with plenty of room to garden and play outdoor games, the west side yard is protected by the shade of a large hardwood tree. Two car, insulated and drywalled garage provides shelter from the elements. New LP furnace in January 26, newer windows, washer/dryer, house roof in 2015, septic was replaced in 2008. This is affordable living, with the quaint little village of Maple City a short walk or bike ride away, where there are two restaurants, a convenience store/gas station. Just minutes to some of the best beaches in the area, and the popular Glen Lake School facility for those with school aged kids, or are planning to. Tenant occupied until the end of August, so possession should be able to be granted at closing.
For sale
Price cut: $500 (8/11)
$324,400
78 E Dusty Ln, Maple City, MI 49664
3beds
1,322sqft
Single Family Residence
Built in 1966
0.7 Acres Lot
$317,300 Zestimate®
$245/sqft
$-- HOA
What's special
Lower level family roomOak hardwood flooringBrick patio
- 31 days
- 2,782
- 188
Zillow last checked:
Listing updated:
Listed by:
Robert Serbin 231-633-8695,
Serbin Real Estate 231-334-2758
Source: NGLRMLS,MLS#: 1948696
Facts & features
Interior
Bedrooms & bathrooms
- Bedrooms: 3
- Bathrooms: 2
- Full bathrooms: 1
- 1/2 bathrooms: 1
- Main level bathrooms: 2
- Main level bedrooms: 2
Rooms
- Room types: Game Room
Primary bedroom
- Level: Main
- Dimensions: 11.75 x 11.5
Bedroom 2
- Level: Main
- Dimensions: 11.83 x 8.17
Bedroom 3
- Level: Lower
- Area: 135
- Dimensions: 15 x 9
Primary bathroom
- Features: None
Dining room
- Level: Main
- Dimensions: 9.17 x 8.5
Family room
- Level: Lower
- Dimensions: 13.42 x 11.83
Kitchen
- Level: Main
- Dimensions: 11.83 x 8.5
Living room
- Level: Main
- Dimensions: 17.33 x 16.17
Heating
- Forced Air, Propane
Appliances
- Included: Refrigerator, Oven/Range, Dishwasher, Washer, Dryer, Electric Water Heater
- Laundry: Lower Level
Features
- Entrance Foyer, Pantry, Mud Room, Den/Study, Drywall, Ceiling Fan(s), Cable TV, High Speed Internet
- Flooring: Wood, Carpet, Vinyl, Concrete
- Windows: Blinds
- Basement: Daylight,Finished Rooms,Egress Windows,Interior Entry
- Has fireplace: No
- Fireplace features: None
Interior area
- Total structure area: 1,322
- Total interior livable area: 1,322 sqft
- Finished area above ground: 1,104
- Finished area below ground: 218
Property
Parking
- Total spaces: 2
- Parking features: Detached, Garage Door Opener, Concrete Floors, Gravel
- Garage spaces: 2
Accessibility
- Accessibility features: None
Features
- Levels: One
- Stories: 1
- Patio & porch: Deck, Patio, Porch
- Exterior features: Sidewalk, Garden
- Has view: Yes
- View description: Countryside View
- Waterfront features: None
Lot
- Size: 0.7 Acres
- Dimensions: 247 x 125
- Features: Wooded-Hardwoods, Cleared, Wooded, Evergreens, Level, Metes and Bounds
Details
- Additional structures: Shed(s)
- Parcel number: 00700201030
- Zoning description: Residential
Construction
Type & style
- Home type: SingleFamily
- Architectural style: Ranch
- Property subtype: Single Family Residence
Materials
- Frame, Vinyl Siding
- Foundation: Block
- Roof: Asphalt
Condition
- New construction: No
- Year built: 1966
Utilities & green energy
- Sewer: Private Sewer
- Water: Private
Green energy
- Energy efficient items: Not Applicable
- Water conservation: Not Applicable
Community & HOA
Community
- Features: None
- Subdivision: N/A
HOA
- Services included: Snow Removal
Location
- Region: Maple City
Financial & listing details
- Price per square foot: $245/sqft
- Tax assessed value: $103,222
- Annual tax amount: $3,136
- Price range: $324.4K - $324.4K
- Date on market: 7/30/2026
- Cumulative days on market: 32 days
- Listing agreement: Exclusive Right Sell
- Listing terms: Conventional,Cash
- Ownership type: Private Owner
- Lease term: Other
- Road surface type: Gravel
Estimated market value
$317,300
$301,000 - $333,000
$2,137/mo
Price history
| Date | Event | Price |
|---|---|---|
| 8/11/2026 | Price change | $324,400-0.2%$245/sqft |
Source:  NGLRMLS #1948696 Report a problem NGLRMLS #1948696 Report a problem | ||
| 7/30/2026 | Listed for sale | $324,900+127.2%$246/sqft |
Source: NGLRMLS #1948696 Report a problem | ||
| 3/15/2019 | Sold | $143,000-4%$108/sqft |
Source: NGLRMLS #1856574 Report a problem | ||
| 3/4/2019 | Pending sale | $149,000$113/sqft |
Source: Real Estate One #1856574 Report a problem | ||
| 1/21/2019 | Listed for sale | $149,000+24.2%$113/sqft |
Source: REO-TC/Randolph #1856574 Report a problem | ||
| 2/25/2016 | Sold | $120,000-3.9%$91/sqft |
Source: NGLRMLS #1805073 Report a problem | ||
| 1/19/2016 | Pending sale | $124,900$94/sqft |
Source: Real Estate One-randolph #1805073 Report a problem | ||
| 9/30/2015 | Price change | $124,900-3.2%$94/sqft |
Source: Real Estate One-randolph #1805073 Report a problem | ||
| 8/21/2015 | Price change | $129,000+12.2%$98/sqft |
Source: Real Estate One-randolph #1805073 Report a problem | ||
| 6/8/2015 | Listed for sale | $115,000$87/sqft |
Source: Real Estate One-Traverse City #1743513 Report a problem | ||
| 4/13/2015 | Listing removed | $115,000$87/sqft |
Source: Real Estate One-Traverse City #1743513 Report a problem | ||
| 12/3/2014 | Listed for sale | $115,000$87/sqft |
Source: Real Estate One-Traverse City #1743513 Report a problem | ||
| 9/10/2013 | Listing removed | $115,000$87/sqft |
Source: Real Estate One-Traverse City #1743513 Report a problem | ||
| 6/13/2013 | Price change | $115,000-8%$87/sqft |
Source: Real Estate One-randolph #1743513 Report a problem | ||
| 4/6/2013 | Listed for sale | $125,000+11.1%$95/sqft |
Source: Real Estate One, Inc. #1743513 Report a problem | ||
| 9/13/2002 | Sold | $112,500$85/sqft |
Source: Agent Provided Report a problem | ||
Public tax history
| Year | Property taxes | Tax assessment |
|---|---|---|
| 2025 | $3,136 +4.8% | $139,900 +11.5% |
| 2024 | $2,992 +3.9% | $125,500 +4.3% |
| 2023 | $2,881 +3.6% | $120,300 +28% |
| 2022 | $2,781 -2.3% | $94,000 +9.8% |
| 2021 | $2,845 +462.8% | $85,600 -0.8% |
| 2020 | $505 | $86,300 +71.2% |
| 2019 | -- | $50,400 -13.4% |
| 2018 | -- | $58,200 +15% |
| 2017 | -- | $50,600 +1% |
| 2016 | -- | $50,100 +1% |
| 2015 | -- | $49,600 +4.2% |
| 2014 | -- | $47,600 +1.5% |
| 2013 | -- | $46,900 +2.9% |
| 2012 | -- | $45,600 -10.9% |
| 2011 | -- | $51,200 -7.1% |
| 2010 | -- | $55,100 |
Find assessor info on the county website
Monthly payment
Est. payment
Payment breakdown
Explore the cost of this home by adjusting the details. Changes won't be saved.Climate risks
Neighborhood: 49664
Nearby schools
Schools provided by the listing agent
- Elementary: Glen Lake Elementary School
- Middle: Maple City-Glen Lake Jr/Sr High School
- High: Maple City-Glen Lake Jr/Sr High School
- District: Glen Lake Community Schools
Source: NGLRMLS. This data may not be complete. We recommend contacting the local school district to confirm school assignments for this home.
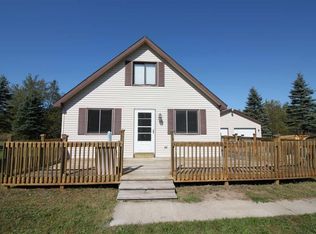
Similar homes
- $379,0003 bd2 ba1.1k sqft8522 S Olivia Dr, Maple City, MI 49664For Sale
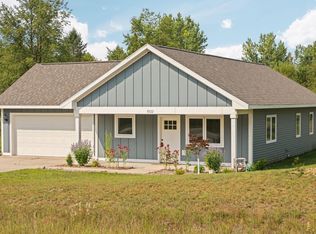 MLS ID #1949340, Matthew Dakoske. NGLRMLS
 - $319,9003 bd2 ba1k sqft1101 Knoll Crest Ct, Traverse City, MI 49686For Sale
 MLS ID #1949768, Steve Scheppe. NGLRMLS
 - $325,0003 bd3 ba1.4k sqft5000 S Townhouse Dr #J8, Cedar, MI 49621For Sale
 MLS ID #1946933, Susan Hunt. NGLRMLS
 - $299,0003 bd1 ba960 sqft4285 Manor Wood Dr N, Traverse City, MI 49685For Sale
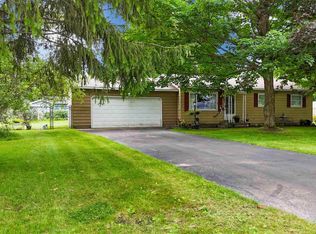 MLS ID #1949802, Jennifer Warren. NGLRMLS
 - $349,9002 bd2 ba1k sqft5157 Highland Dr, Traverse City, MI 49685For Sale
 MLS ID #26034839, Lance E Engel, Five Star Real Estate (Main). MichRIC
