Skip main navigation
Off market
  • $1,498,800

    78 E Maxwell Dr, West Hartford, CT 06107

    4beds
    4,975sqft
    SingleFamily
    Built in 2016
    0.37 Acres Lot
    $1,498,800 Zestimate®
    $301/sqft
    $7,682 Estimated rent

    Home value

    $1,498,800

    $1.41M - $1.59M

    $7,682/mo

    Zestimate® history
    Loading
    Loading...

    Owner options

    List your home for rent

    $7,682/mo

    Rent Zestimate®

    Find your next renter with Zillow Rental Manager. Plus, with online applications, you can quickly screen prospective tenants – for free.

    Learn more

    $7,682/mo

    Rent Zestimate®

    Refinance and save

    $9,059/mo

    Est. payment

    Refinancing to a lower rate could help reduce your monthly payments and save thousands over the life of the loan.

    See today's rates

    $9,059/mo

    Est. payment

    Explore your selling options

    Work with a Zillow partner agent

    Leverage their expertise and Zillow's premium Showcase listings to get your home seen by more buyers.

    Get started

    List with your own agent

    Get your home in front of millions of buyers by listing it on Zillow.

    Learn how to do it

    Sell it yourself

    Take full control of how buyers see your home on Zillow by listing For Sale by Owner (FSBO).

    List your home

    What's special

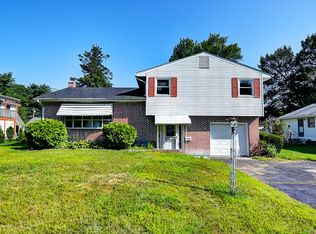
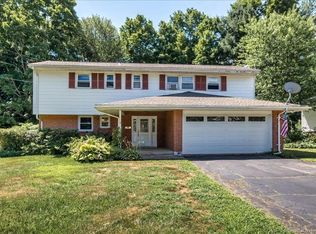
    Welcome home to 78 East Maxwell Drive in West Hartford  This better than new 2016 classic built colonial masterpiece is nestled at the end of a cul-de-sac in the heart of the town (only 1.5 miles to downtown West Hartford. The sophisticated interior design enhanced by beautiful architectural details showcase this truly well-appointed home.  This pristine home has an open layout with 9 ft ceilings, an expanded and updated chef's kitchen complete with a wet bar and pantry, family room with a gas fireplace leading to a private deck, dining room, living room and an office /den with custom bookshelves perfect for work at home. Upstairs the primary suite boasts a luxurious bath with a custom California walk-in closet and three additional bedrooms; one ensuite and two with a shared full bath as well as a dedicated laundry room.  The newly finished lower level not only adds approx. 1200 sq ft of livable space but is a masterpiece in itself offering a rec room, work out room with durable interlocking rubber tiles, full spa bathroom which includes a steam shower with 8 foot floor to ceiling glass door, heated floors and an infrared sauna made of red cedar. Home has been freshly painted, all floors have been refinished, and all windows have designer shades.  Home also includes a whole house generator, an in-ground sprinkler system, invisible dog fence and a newly installed Broan HVAC system with steam humidifier. Do not miss this better than new house

    This property is not currently displayed as for sale or rent on Zillow. This may be different from what's on other websites or public sources.

    Facts & features

    Interior

    Bedrooms & bathrooms
    • Bedrooms: 4
    • Bathrooms: 5
    • Full bathrooms: 4
    • 1/2 bathrooms: 1
    Heating
    • Forced air, Gas
    Cooling
    • Central
    Appliances
    • Included: Dishwasher, Dryer, Refrigerator, Washer
    • Laundry: Upper Level, Dedicated laundry room
    Features
    • Foyer, Wired for Data, Open Floorplan, Auto Garage Door Opener
    • Windows: Thermopane Windows
    • Basement: Full
    • Attic: Pull Down Stairs
    • Has fireplace: Yes
    Interior area
    • Total interior livable area: 4,975 sqft
    • Finished area below ground: 0

    Property

    Parking
    • Total spaces: 2
    • Parking features: Garage - Attached
    Features
    • Patio & porch: Deck
    • Exterior features: Vinyl
    • Waterfront features: Not Applicable
    Lot
    • Size: 0.37 Acres
    • Features: Level, Cul-de-Sac, Secluded, Professionally Landscaped, In Subdivision, Lightly Wooded
    Details
    • Parcel number: WHARME7B1626L78
    • Zoning: R-10

    Construction

    Type & style
    • Home type: SingleFamily
    • Architectural style: Colonial
    Materials
    • Roof: Asphalt
    Condition
    • Year built: 2016

    Utilities & green energy

    • Sewer: Public Sewer
    • Water: Public Water Connected

    Community & HOA

    HOA
    • Has HOA: Yes
    • Services included: Maintenance Grounds
    • HOA fee: $25 monthly
    Location
    • Region: West Hartford

    Financial & listing details

    • Price per square foot: $301/sqft
    • Tax assessed value: $623,350
    • Annual tax amount: $27,914
    • Total actual rent: 795000

    Price history

    DateEventPrice
    6/3/2022Listing removed--
    Source: Berkshire Hathaway HomeServices New England Properties Report a problem
    6/2/2022Sold$1,150,000+6%$231/sqft
    Source: Smart MLS #170477906 Report a problem
    5/2/2022Pending sale$1,085,000$218/sqft
    Source: Berkshire Hathaway HomeServices New England Properties #170477906 Report a problem
    4/29/2022Listed for sale$1,085,000+41.8%$218/sqft
    Source: Smart MLS #170477906 Report a problem
    3/2/2020Sold$765,000-3.8%$154/sqft
    Source: Smart MLS #170258236 Report a problem
    2/7/2020Pending sale$795,000$160/sqft
    Source: Tea Leaf Realty #170258236 Report a problem
    1/30/2020Listed for sale$795,000-2.4%$160/sqft
    Source: Tea Leaf Realty #170258236 Report a problem
    6/27/2016Sold$814,900$164/sqft
    Source: Public Record Report a problem

    Public tax history

    YearProperty taxesTax assessment
    2025$27,914 +5.7%$623,350
    2024$26,399 +3.5%$623,350
    2023$25,507 +1.2%$623,350 +0.6%
    2022$25,196 +8.9%$619,360 +13.5%
    2021$23,144 +4.4%$545,580 +2.9%
    2020$22,159 $530,110
    2019$22,159 +2%$530,110
    2018$21,735 -0.1%$530,110
    2017$21,756 +335.5%$530,110 +306.5%
    2015$4,996 $130,410
    Find assessor info on the county website

    Neighborhood: 06107

    Nearby schools

    GreatSchools rating
    Schools provided by the listing agent
    • Elementary: Braeburn
    • High: Conard

    Source: The MLS. This data may not be complete. We recommend contacting the local school district to confirm school assignments for this home.

    Get pre-qualified for a loan
    At Zillow Home Loans, we can pre-qualify you in as little as 5 minutes with no impact to your credit score.

    An equal housing lender. NMLS #10287.

    Sell for more on Zillow
    Get a Zillow Showcase℠ listing at no additional cost and you could sell for .
    $1,498,800
    2% more
    +$29,976
    With Zillow Showcase(estimated)
    $1,528,776