2007 Custom Colonial! 1950 ranch razed down to subfloor and front wall studs with extension and full second floor added. New Everything! Discover the perfect blend of classic charm and modern design—your search ends here. This beautifully updated home features an open-concept layout, with clear sight lines from the welcoming front entry all the way to the chef’s kitchen. The first floor offers a flexible room ideal as an office, den, or guest space, along with spacious living and dining areas and a stunning double-height mudroom with direct access to an expansive, private backyard oasis. Upstairs, you’ll find three generous bedrooms and the convenience of second-floor laundry. The serene primary suite overlooks the lush backyard and includes a stylish ensuite bath. Oversized picture windows on every level invite the outdoors in, surrounded by mature trees and perennial plantings that create a tranquil and private setting. A large detached two-car garage offers endless possibilities—perfect for an art studio, workshop, or future accessory dwelling unit (ADU). Take advantage of one of the few Irvington locations with sidewalks that lead directly to the charming Village of Irvington and the Old Croton Aqueduct. You're also just a short stroll from the newly renovated Taxter Road Park and playground. Commuting is a breeze with quick access to the Irvington Train Station and nearby highways and parkways—making this home as practical as it is beautiful.
Sold for $1,200,000
$1,200,000
78 E Sunnyside Lane, Irvington, NY 10533
3beds
2,462sqft
Single Family Residence, Residential
Built in 1950
0.25 Acres Lot
$1,283,800 Zestimate®
$487/sqft
$7,535 Estimated rent
Home value
$1,283,800
$1.16M - $1.44M
$7,535/mo
Zestimate® history
Owner options
List your home for rent
$7,535/mo
Rent Zestimate®
Find your next renter with Zillow Rental Manager. Plus, with online applications, you can quickly screen prospective tenants – for free.
$7,535/mo
Rent Zestimate®
Refinance and save
$8,058/mo
Est. payment
Refinancing to a lower rate could help reduce your monthly payments and save thousands over the life of the loan.
$8,058/mo
Est. payment
Explore your selling options
Work with a Zillow partner agent
Leverage their expertise and Zillow's premium Showcase listings to get your home seen by more buyers.
Get startedList with your own agent
Get your home in front of millions of buyers by listing it on Zillow.
Learn how to do itSell it yourself
Take full control of how buyers see your home on Zillow by listing For Sale by Owner (FSBO).
List your homeWhat's special
Expansive private backyard oasisGenerous bedroomsOpen-concept layoutSecond-floor laundryStylish ensuite bathOversized picture windowsMature trees
Zillow last checked:
Listing updated:
Listed by:
Debra K. Goodwin 914-424-4518,
Corcoran Legends Realty 914-591-5600
Bought with:
Colleen J. Cushman, 10401361292
Compass Greater NY, LLC
Source: OneKey® MLS as distributed by MLS GRID,MLS#: 852989
Facts & features
Interior
Bedrooms & bathrooms
- Bedrooms: 3
- Bathrooms: 3
- Full bathrooms: 2
- 1/2 bathrooms: 1
Other
- Description: Entry, Office/Den, Living room, Dining area, Kitchen, Powder room, Mud room
- Level: First
Other
- Description: Primary Bedroom with ensuite bath, Bedroom, Bedroom, Hall bath, Laundry room
- Level: Second
Other
- Description: Full: Storage and recreation space
- Level: Basement
Heating
- Forced Air
Cooling
- Central Air
Appliances
- Included: Dishwasher, Dryer, Gas Cooktop, Oven, Refrigerator, Stainless Steel Appliance(s), Washer, Gas Water Heater
Features
- Breakfast Bar, Chefs Kitchen, Entrance Foyer, Primary Bathroom, Open Floorplan, Pantry, Recessed Lighting, Storage
- Flooring: Hardwood
- Basement: Full
- Attic: Pull Stairs
- Has fireplace: No
Interior area
- Total structure area: 2,462
- Total interior livable area: 2,462 sqft
Property
Parking
- Total spaces: 2
- Parking features: Driveway, Garage
- Garage spaces: 2
- Has uncovered spaces: Yes
Features
- Levels: Two
Lot
- Size: 0.25 Acres
Details
- Additional structures: Garage(s)
- Parcel number: 2609002030000080000021
- Special conditions: None
Construction
Type & style
- Home type: SingleFamily
- Architectural style: Colonial
- Property subtype: Single Family Residence, Residential
Materials
- HardiPlank Type
- Foundation: Block
Condition
- Year built: 1950
Utilities & green energy
- Sewer: Public Sewer
- Water: Public
- Utilities for property: Electricity Connected, Natural Gas Connected, Sewer Connected, Trash Collection Public, Water Connected
Community & HOA
HOA
- Has HOA: No
Location
- Region: Irvington
Financial & listing details
- Price per square foot: $487/sqft
- Tax assessed value: $859,700
- Annual tax amount: $24,253
- Date on market: 4/29/2025
- Cumulative days on market: 15 days
- Listing agreement: Exclusive Right To Sell
- Electric utility on property: Yes
Price history
| Date | Event | Price |
|---|---|---|
| 7/17/2025 | Sold | $1,200,000+1.3%$487/sqft |
Source:  OneKey® MLS as distributed by MLS GRID #852989 Report a problem OneKey® MLS as distributed by MLS GRID #852989 Report a problem | ||
| 5/15/2025 | Pending sale | $1,185,000$481/sqft |
Source: OneKey® MLS as distributed by MLS GRID #852989 Report a problem | ||
| 4/29/2025 | Listed for sale | $1,185,000+158.2%$481/sqft |
Source: OneKey® MLS as distributed by MLS GRID #852989 Report a problem | ||
| 4/18/2005 | Sold | $459,000$186/sqft |
Source: Public Record Report a problem | ||
Public tax history
| Year | Property taxes | Tax assessment |
|---|---|---|
| 2025 | -- | $945,700 +10% |
| 2024 | -- | $859,700 +4.3% |
| 2023 | -- | $823,900 +3.6% |
| 2022 | -- | $795,000 +2.4% |
| 2021 | -- | $776,500 +30.4% |
| 2020 | -- | $595,300 |
| 2019 | -- | $595,300 +2.8% |
| 2018 | -- | $579,100 +5.9% |
| 2017 | -- | $546,600 +1% |
| 2016 | -- | $541,200 +2833.3% |
| 2015 | -- | $18,450 |
| 2014 | -- | $18,450 |
| 2013 | -- | $18,450 |
| 2012 | -- | $18,450 |
| 2011 | -- | $18,450 |
| 2010 | -- | $18,450 |
| 2009 | -- | $18,450 |
| 2008 | -- | $18,450 +76.6% |
| 2007 | -- | $10,450 |
| 2006 | -- | $10,450 |
| 2005 | -- | $10,450 |
| 2004 | -- | $10,450 |
| 2003 | -- | $10,450 |
| 2002 | -- | $10,450 |
| 2001 | -- | $10,450 |
| 2000 | -- | $10,450 |
| 1999 | -- | $10,450 |
Find assessor info on the county website
Neighborhood: East Irvington
Nearby homes
- $1,300,7006 bd4 ba3k sqft80 E Sunnyside Ln, Irvington, NY 10533Off Market
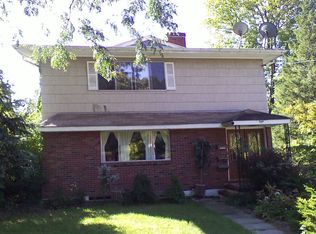
- $--4 bd3 ba2.2k sqft80 E Sunnyside Ln APT 1, Irvington, NY 10533Off Market
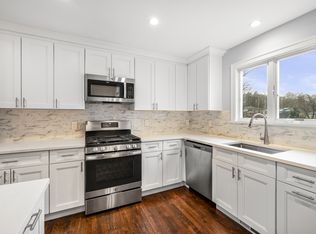
- $994,40010 bd3 ba3k sqft76 E Sunnyside Ln, Irvington, NY 10533Off Market
- $--2 bd1 ba1.2k sqft82 E Sunnyside Ln #2, Irvington, NY 10533Off Market
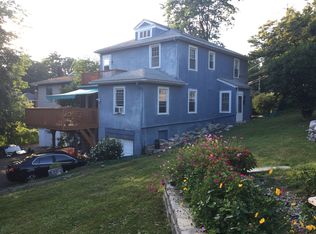
- $--2 bd1 ba1k sqft82 E Sunnyside Ln FLOOR 1, Irvington, NY 10533Off Market
- $779,200-- bd1 ba-- sqft74 E Sunnyside Ln, Irvington, NY 10533Off Market
- $1,800,0005 bd5 ba4.1k sqft17 Pintail Rd, Irvington, NY 10533Sold
- $1,167,700-- bd-- ba2.4k sqft82 E Sunnyside Ln, Irvington, NY 10533Off Market
Nearby schools
GreatSchools rating
- 10/10Main Street School School (4 5)Grades: 4-5Distance: 0.9 mi
- 10/10Irvington Middle SchoolGrades: 6-8Distance: 0.6 mi
- 9/10Irvington High SchoolGrades: 9-12Distance: 0.6 mi
Schools provided by the listing agent
- Elementary: Dows Lane (K-3) School
- Middle: Irvington Middle School
- High: Irvington High School
Source: OneKey® MLS as distributed by MLS GRID. This data may not be complete. We recommend contacting the local school district to confirm school assignments for this home.
Get a cash offer in 3 minutes
Find out how much your home could sell for in as little as 3 minutes with a no-obligation cash offer.
Estimated market value
$1,283,800
Get a cash offer in 3 minutes
Find out how much your home could sell for in as little as 3 minutes with a no-obligation cash offer.
Estimated market value
$1,283,800
- New York
- Westchester County
- Irvington
- 10533
- East Irvington
- 78 E Sunnyside Lane
Nearby cities
Nearby neighborhoods
Nearby zip codes
Other Irvington Topics
