Skip main navigation
Off market
  • $454,500

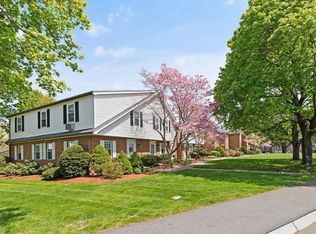
    78 E Water St #78, North Andover, MA 01845

    2beds
    1,428sqft
    Condominium, Townhouse, Rowhouse
    Built in 1968
    -- sqft lot
    $454,500 Zestimate®
    $318/sqft
    $2,733 Estimated rent

    Home value

    $454,500

    $432,000 - $477,000

    $2,733/mo

    Zestimate® history
    Loading
    Loading...

    Owner options

    List your home for rent

    $2,733/mo

    Rent Zestimate®

    Find your next renter with Zillow Rental Manager. Plus, with online applications, you can quickly screen prospective tenants – for free.

    Learn more

    $2,733/mo

    Rent Zestimate®

    Refinance and save

    $3,223/mo

    Est. payment

    Refinancing to a lower rate could help reduce your monthly payments and save thousands over the life of the loan.

    See today's rates

    $3,223/mo

    Est. payment

    Explore your selling options

    Work with a Zillow partner agent

    Leverage their expertise and Zillow's premium Showcase listings to get your home seen by more buyers.

    Get started

    List with your own agent

    Get your home in front of millions of buyers by listing it on Zillow.

    Learn how to do it

    Sell it yourself

    Take full control of how buyers see your home on Zillow by listing For Sale by Owner (FSBO).

    List your home

    What's special

    Modern farmhouseNew cabinetryBeamed ceilingSs appliancesBatten accent wallUpdated kitchenStylish design elements

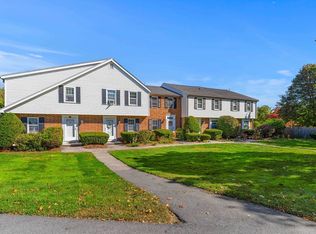
    Wow, this Brookside townhome is fantastic! When you step inside, you'll appreciate the tasteful updates and stylish design elements that make this Brookside townhome special. The board and batten, shiplap, beamed ceiling, and built-ins give the space a modern farmhouse feel that oozes with character and warmth. The updated kitchen with new cabinetry, quartz, and SS appliances provides an on-trend and functional space to cook and entertain. There is a handy, renovated first-floor bath too! The main bedroom features a board and batten accent wall, adding a touch of elegance and sophistication. The updated full bath offers a sumptuous retreat. The lower level built-in desk and bookshelves provide a workspace, while the custom cubbies help keep things tidy. The garage even has additional storage space. Pets are welcome. Swimming Pool. Convenient to Route 495, schools, restaurants, and downtown. This townhome's design, updates, and convenient location make it the perfect place to live!

    This property is off market, which means it's not currently listed for sale or rent on Zillow. This may be different from what's available on other websites or public sources.

    Zillow last checked:

    Listing updated:

    Listed by:

    Carolyn Sheehan 781-254-8236,

    Compass 781-219-0313,

    Phillip Sheehan 339-368-0191

    Bought with:

    Callie Umenhofer

    Keller Williams Realty Evolution

    Source: MLS PIN,MLS#: 73110266

    Facts & features

    Interior

    Bedrooms & bathrooms
    • Bedrooms: 2
    • Bathrooms: 2
    • Full bathrooms: 1
    • 1/2 bathrooms: 1
    Primary bedroom
    • Features: Closet/Cabinets - Custom Built, Flooring - Wall to Wall Carpet, Crown Molding
    • Level: Second
    • Area: 204
    • Dimensions: 12 x 17
    Bedroom 2
    • Features: Ceiling Fan(s), Closet, Flooring - Wall to Wall Carpet
    • Level: Second
    • Area: 182
    • Dimensions: 13 x 14
    Bathroom 1
    • Features: Bathroom - Half, Flooring - Laminate
    • Level: First
    Bathroom 2
    • Features: Bathroom - Full
    • Level: Second
    Dining room
    • Features: Flooring - Laminate
    • Level: First
    • Area: 99
    • Dimensions: 9 x 11
    Family room
    • Features: Flooring - Laminate
    • Level: Basement
    Kitchen
    • Features: Flooring - Laminate
    • Level: First
    • Area: 99
    • Dimensions: 9 x 11
    Living room
    • Features: Ceiling Fan(s), Flooring - Laminate, Window(s) - Bay/Bow/Box
    • Level: First
    • Area: 187
    • Dimensions: 11 x 17
    Heating
    • Electric
    Cooling
    • Wall Unit(s)
    Appliances
    • Included: Range, Dishwasher, Refrigerator
    • Laundry: In Basement, In Unit, Electric Dryer Hookup, Washer Hookup
    Features
    • Bonus Room
    • Flooring: Tile, Carpet, Laminate, Flooring - Stone/Ceramic Tile
    • Doors: Storm Door(s)
    • Windows: Insulated Windows
    • Has basement: Yes
    • Has fireplace: No
    • Common walls with other units/homes: 2+ Common Walls
    Interior area
    • Total structure area: 1,428
    • Total interior livable area: 1,428 sqft

    Property

    Parking
    • Total spaces: 3
    • Parking features: Under, Storage, Off Street, Guest
    • Attached garage spaces: 1
    • Uncovered spaces: 2
    Features
    • Entry location: Unit Placement(Ground)
    • Exterior features: Rain Gutters, Professional Landscaping
    • Pool features: Association, In Ground
    Details
    • Parcel number: 083.000150000.0,2069342
    • Zoning: R4

    Construction

    Type & style
    • Home type: Townhouse
    • Property subtype: Condominium, Townhouse, Rowhouse
    Materials
    • Frame, Brick
    • Roof: Shingle
    Condition
    • Year built: 1968

    Utilities & green energy

    • Electric: 100 Amp Service
    • Sewer: Public Sewer
    • Water: Public
    • Utilities for property: for Electric Range, for Electric Dryer, Washer Hookup

    Community & HOA

    Community
    • Features: Public Transportation, Shopping, Park, Walk/Jog Trails, Highway Access, Private School, Public School
    HOA
    • Amenities included: Pool, Storage
    • Services included: Insurance, Maintenance Structure, Maintenance Grounds, Snow Removal, Trash
    • HOA fee: $395 monthly
    Location
    • Region: North Andover

    Financial & listing details

    • Price per square foot: $318/sqft
    • Tax assessed value: $319,400
    • Annual tax amount: $3,909
    • Date on market: 1/20/2026
    • Listing terms: Contract
    • Exclusions: Washer, Dryer, Curtains/Drapes & Rods, Kitchen Lighting Fixture, Shelving, Workbenches

    Price history

    DateEventPrice
    6/21/2023Sold$435,000+9%$305/sqft
    Source: MLS PIN #73110266 Report a problem
    5/11/2023Listed for sale$399,000+75.8%$279/sqft
    Source: MLS PIN #73110266 Report a problem
    10/28/2016Sold$227,000+0.9%$159/sqft
    Source: Agent Provided Report a problem
    9/3/2016Pending sale$224,900$157/sqft
    Source: RE/MAX Partners #72059712 Report a problem
    8/30/2016Listed for sale$224,900$157/sqft
    Source: RE/MAX Partners #72059712 Report a problem

    Public tax history

    Tax history is unavailable.

    Neighborhood: 01845

    Nearby schools

    GreatSchools rating
    Schools provided by the listing agent
    • Middle: Nams
    • High: Nahs

    Source: MLS PIN. This data may not be complete. We recommend contacting the local school district to confirm school assignments for this home.

    Get a cash offer in 3 minutes
    Find out how much your home could sell for in as little as 3 minutes with a no-obligation cash offer.
    Estimated market value
    $454,500
    Get a cash offer in 3 minutes
    Find out how much your home could sell for in as little as 3 minutes with a no-obligation cash offer.
    Estimated market value
    $454,500