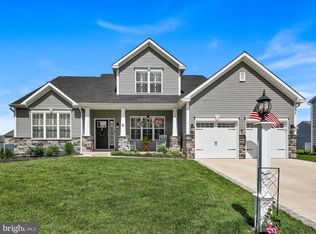
Our Stafford floor plan is being built on lot 204 of Willow Glen. The large extended front porch pulls you into the home with a hallway leading to the heart of the home. The Kitchen includes vinyl flooring, a breakfast area with double doors to the back patio and a modern design. Shale stained maple wall and base cabinets are accented by subway tiled backsplash. The first floor also includes a family room at the front of the home, a dining room off the kitchen, and a living room open to the kitchen! Upstairs includes a large master bedroom with a walk-in closet and a master bathroom! The master bathroom includes a tiled shower and a double bowl vanity. Finishing the second floor are three bedrooms, a full bathroom, and a laundry room with a laundry tub.
This property is not currently displayed as for sale or rent on Zillow. This may be different from what's on other websites or public sources.