Must be seen! This beautifully restored farmhouse blends timeless character with modern comfort. Warm tones evoke the feeling of candle light. Gather in the European Pub by the roaring fire! High ceilings and original details pair with updated systems, including a high-efficiency boiler, dual water heaters, hi-velocity heating and air conditioning, plus new electrical and plumbing. The brand-new kitchen and two new baths mean nothing needs to be done, yet there is plenty of opportunity to make it your own. Incredible outdoor space features a stone fireplace and live-fire cooking station, perfect for entertaining. Ideally located, just 24 miles to Portsmouth, 34 miles to Boston, and about an hour to Portland. Only 7 minutes from Newburyport and 3 miles to the nearest marina, offering easy access to Ipswich, Gloucester, and the Atlantic Ocean. Plum Island beaches are just 6 miles away, making this the perfect blend of historic charm, modern amenities, and an unbeatable location.
Sold for $1,200,000
$1,200,000
78 Elm St, Newbury, MA 01922
4beds
3,232sqft
Single Family Residence
Built in 1790
1.15 Acres Lot
$1,153,000 Zestimate®
$371/sqft
$4,168 Estimated rent
Home value
$1,153,000
$1.07M - $1.23M
$4,168/mo
Zestimate® history
Owner options
List your home for rent
$4,168/mo
Rent Zestimate®
Find your next renter with Zillow Rental Manager. Plus, with online applications, you can quickly screen prospective tenants – for free.
$4,168/mo
Rent Zestimate®
Refinance and save
$7,995/mo
Est. payment
Refinancing to a lower rate could help reduce your monthly payments and save thousands over the life of the loan.
$7,995/mo
Est. payment
Explore your selling options
Work with a Zillow partner agent
Leverage their expertise and Zillow's premium Showcase listings to get your home seen by more buyers.
Get startedList with your own agent
Get your home in front of millions of buyers by listing it on Zillow.
Learn how to do itSell it yourself
Take full control of how buyers see your home on Zillow by listing For Sale by Owner (FSBO).
List your homeWhat's special
Stone fireplaceWarm tonesRestored farmhouseBrand-new kitchenOriginal detailsNew bathsLive-fire cooking station
Zillow last checked:
Listing updated:
Listed by:
Alan DeAngelo 617-212-8333,
Compass 978-248-8081
Bought with:
Hackett & Glessner Team
Compass
Source: MLS PIN,MLS#: 73429325
Facts & features
Interior
Bedrooms & bathrooms
- Bedrooms: 4
- Bathrooms: 3
- Full bathrooms: 2
- 1/2 bathrooms: 1
Primary bedroom
- Features: Ceiling Fan(s), Walk-In Closet(s), Closet, Closet/Cabinets - Custom Built, Flooring - Wood, Window(s) - Stained Glass, Chair Rail, Closet - Double, Decorative Molding
- Level: Second
- Area: 248.03
- Dimensions: 15.58 x 15.92
Bedroom 2
- Features: Ceiling Fan(s), Walk-In Closet(s), Flooring - Wood, Chair Rail, Lighting - Overhead
- Level: Second
- Area: 237.5
- Dimensions: 15.83 x 15
Bedroom 3
- Features: Fireplace, Ceiling Fan(s), Flooring - Wood, Closet - Double
- Level: Second
- Area: 275
- Dimensions: 18.33 x 15
Bedroom 4
- Features: Beamed Ceilings, Vaulted Ceiling(s), Flooring - Wall to Wall Carpet, Lighting - Overhead
- Level: Third
- Area: 387.92
- Dimensions: 15.83 x 24.5
Primary bathroom
- Features: Yes
Bathroom 1
- Features: Bathroom - Half, Flooring - Wood, Lighting - Overhead
- Level: First
- Area: 16
- Dimensions: 4 x 4
Bathroom 2
- Features: Bathroom - 3/4, Bathroom - Tiled With Shower Stall, Flooring - Stone/Ceramic Tile, Recessed Lighting, Pedestal Sink
- Level: Second
- Area: 45.22
- Dimensions: 7.33 x 6.17
Bathroom 3
- Features: Bathroom - Tiled With Tub & Shower, Flooring - Stone/Ceramic Tile, Jacuzzi / Whirlpool Soaking Tub, Low Flow Toilet, Recessed Lighting, Remodeled, Steam / Sauna
- Level: Second
- Area: 145
- Dimensions: 7.5 x 19.33
Dining room
- Features: Flooring - Wood, Chair Rail, Remodeled, Wine Chiller, Lighting - Overhead
- Level: First
- Area: 237.65
- Dimensions: 15.58 x 15.25
Family room
- Features: Flooring - Wood, Cable Hookup, Chair Rail, Remodeled
- Level: First
- Area: 246.74
- Dimensions: 15.83 x 15.58
Kitchen
- Features: Beamed Ceilings, Closet/Cabinets - Custom Built, Flooring - Wood, Dining Area, Pantry, Countertops - Stone/Granite/Solid, Countertops - Upgraded, Chair Rail, Exterior Access, Remodeled, Stainless Steel Appliances, Gas Stove, Lighting - Overhead, Crown Molding, Decorative Molding
- Level: First
- Area: 281.04
- Dimensions: 17.75 x 15.83
Living room
- Features: Closet, Closet/Cabinets - Custom Built, Flooring - Wood, Cable Hookup, Chair Rail, Exterior Access, Remodeled, Storage, Lighting - Overhead
- Level: Main,First
- Area: 246.74
- Dimensions: 15.83 x 15.58
Heating
- Central, Radiant, Natural Gas, Hydro Air, Fireplace
Cooling
- Central Air, 3 or More, Other
Appliances
- Included: Gas Water Heater, Tankless Water Heater, Range, Oven, Dishwasher, Refrigerator, Washer, Dryer, Water Treatment, Wine Refrigerator, Range Hood, Water Softener, Plumbed For Ice Maker
- Laundry: Flooring - Stone/Ceramic Tile, Second Floor, Electric Dryer Hookup, Washer Hookup
Features
- Closet, Wet bar, Pantry, Countertops - Upgraded, Cabinets - Upgraded, Bonus Room, Kitchen, Sauna/Steam/Hot Tub, Walk-up Attic, Wired for Sound, Internet Available - Broadband
- Flooring: Wood, Pine, Flooring - Wall to Wall Carpet, Flooring - Wood
- Windows: Insulated Windows, Storm Window(s)
- Basement: Full,Dirt Floor,Unfinished
- Number of fireplaces: 8
- Fireplace features: Dining Room, Family Room, Kitchen, Living Room, Master Bedroom, Bedroom
Interior area
- Total structure area: 3,232
- Total interior livable area: 3,232 sqft
- Finished area above ground: 3,232
- Finished area below ground: 0
Property
Parking
- Total spaces: 8
- Parking features: Paved Drive, Off Street, Driveway, Paved
- Uncovered spaces: 8
Features
- Patio & porch: Patio
- Exterior features: Patio, Rain Gutters, Storage, Greenhouse, Professional Landscaping, Sprinkler System, Decorative Lighting, Garden, Invisible Fence, Stone Wall, ET Irrigation Controller
- Fencing: Invisible
Lot
- Size: 1.15 Acres
- Features: Cleared, Level
Details
- Additional structures: Greenhouse
- Foundation area: 1584
- Parcel number: R1601B,4617846
- Zoning: AR4
Construction
Type & style
- Home type: SingleFamily
- Architectural style: Colonial,Farmhouse
- Property subtype: Single Family Residence
Materials
- Frame
- Foundation: Stone
- Roof: Shingle
Condition
- Year built: 1790
Utilities & green energy
- Electric: 200+ Amp Service
- Sewer: Private Sewer
- Water: Public
- Utilities for property: for Gas Range, for Electric Oven, for Electric Dryer, Washer Hookup, Icemaker Connection
Green energy
- Energy efficient items: Thermostat
- Water conservation: ET Irrigation Controller
Community & HOA
Community
- Features: Public Transportation, Shopping, Park, Walk/Jog Trails, Golf, Conservation Area, Highway Access, House of Worship, Marina, Private School, Public School, T-Station
- Security: Security System
- Subdivision: Byfield
HOA
- Has HOA: No
Location
- Region: Newbury
Financial & listing details
- Price per square foot: $371/sqft
- Tax assessed value: $760,700
- Annual tax amount: $5,667
- Date on market: 8/9/2026
- Listing terms: Contract
- Exclusions: Patio Table, Patio Furniture, Patio Bar, Chianti Sign On Shed, Basement Fridge, And Clock In Pub
- Road surface type: Paved
Price history
| Date | Event | Price |
|---|---|---|
| 12/1/2025 | Sold | $1,200,000-7%$371/sqft |
Source: MLS PIN #73429325 Report a problem | ||
| 10/18/2025 | Contingent | $1,290,000$399/sqft |
Source: MLS PIN #73429325 Report a problem | ||
| 10/17/2025 | Price change | $1,290,000-6.2%$399/sqft |
Source: MLS PIN #73429325 Report a problem | ||
| 10/1/2025 | Price change | $1,374,900-1.1%$425/sqft |
Source: MLS PIN #73429325 Report a problem | ||
| 9/23/2025 | Price change | $1,390,000-6.7%$430/sqft |
Source: MLS PIN #73429325 Report a problem | ||
| 9/11/2025 | Listed for sale | $1,490,000+192.2%$461/sqft |
Source: MLS PIN #73429325 Report a problem | ||
| 11/16/2006 | Sold | $510,000$158/sqft |
Source: Public Record Report a problem | ||
Public tax history
| Year | Property taxes | Tax assessment |
|---|---|---|
| 2025 | $5,667 -0.6% | $760,700 +2.5% |
| 2024 | $5,702 -4.1% | $742,500 +8.3% |
| 2023 | $5,945 | $685,700 |
| 2022 | $5,945 +5.5% | $685,700 +29.7% |
| 2021 | $5,634 -0.8% | $528,500 +2.3% |
| 2020 | $5,680 +1.7% | $516,800 |
| 2019 | $5,587 +2.8% | $516,800 +3.7% |
| 2018 | $5,435 +3.7% | $498,600 +0.9% |
| 2017 | $5,241 -7.1% | $494,000 -0.2% |
| 2016 | $5,643 +9.4% | $495,000 +10.6% |
| 2015 | $5,158 +9.7% | $447,700 +7.8% |
| 2014 | $4,700 +1.7% | $415,200 +2.4% |
| 2013 | $4,620 -0.8% | $405,300 -3.6% |
| 2012 | $4,655 -0.5% | $420,500 -8.5% |
| 2011 | $4,680 -2.5% | $459,700 -8.8% |
| 2010 | $4,801 +9.1% | $504,300 +5% |
| 2009 | $4,399 +0.5% | $480,200 -6% |
| 2008 | $4,376 +42.5% | $510,600 +36.9% |
| 2007 | $3,070 | $373,000 |
Find assessor info on the county website
Neighborhood: Byfield
Nearby homes
- $1,047,9004 bd3 ba2.9k sqft73 Elm St, Newbury, MA 01922Off Market
- $928,4003 bd2 ba2.2k sqft71 Elm St, Newbury, MA 01922Off Market
- $807,4002 bd3 ba1.9k sqft69 Elm St, Newbury, MA 01922Off Market
- $1,020,0002 bd4 ba3.6k sqft2 Caldwell Farm Rd UNIT 2, Byfield, MA 01922Sold
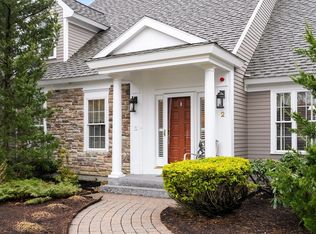
- $1,024,6002 bd2 ba3.3k sqft2 Caldwell Farm Rd, Newbury, MA 01922Off Market
- $832,3002 bd2 ba2.2k sqft4 Caldwell Farm Rd, Newbury, MA 01922Off Market
- $1,084,5002 bd3 ba3.3k sqft6 Caldwell Farm Rd, Newbury, MA 01922Off Market
- $899,2003 bd2 ba2.6k sqft65 Elm St, Newbury, MA 01922Off Market
Nearby schools
GreatSchools rating
- 9/10Newbury Elementary SchoolGrades: PK-6Distance: 3.7 mi
- 7/10Triton Regional Middle SchoolGrades: 7-8Distance: 0.5 mi
- 6/10Triton Regional High SchoolGrades: 9-12Distance: 0.5 mi
Schools provided by the listing agent
- Elementary: Newbury Elementary
- Middle: Triton Regional Middle
- High: Triton Regional High
Source: MLS PIN. This data may not be complete. We recommend contacting the local school district to confirm school assignments for this home.
Get a cash offer in 3 minutes
Find out how much your home could sell for in as little as 3 minutes with a no-obligation cash offer.
Estimated market value
$1,153,000
Get a cash offer in 3 minutes
Find out how much your home could sell for in as little as 3 minutes with a no-obligation cash offer.
Estimated market value
$1,153,000
