Skip main navigation
Closed
  • Listed by: Worth Clark Realty • Toni Lucas • 618-973-1479
    Bought with: Equity Realty Group, LLC
    $295,000

    78 Englewood Dr, Glen Carbon, IL 62034

    3beds
    1,822sqft
    Single Family Residence
    Built in 1991
    9,583 Square Feet Lot
    $298,800 Zestimate®
    $162/sqft
    $2,730 Estimated rent

    Home value

    $298,800

    $269,000 - $335,000

    $2,730/mo

    Zestimate® history
    Loading
    Loading...

    Owner options

    List your home for rent

    $2,730/mo

    Rent Zestimate®

    Find your next renter with Zillow Rental Manager. Plus, with online applications, you can quickly screen prospective tenants – for free.

    Learn more

    $2,730/mo

    Rent Zestimate®

    Refinance and save

    $2,136/mo

    Est. payment

    Refinancing to a lower rate could help reduce your monthly payments and save thousands over the life of the loan.

    See today's rates

    $2,136/mo

    Est. payment

    Explore your selling options

    Work with a Zillow partner agent

    Leverage their expertise and Zillow's premium Showcase listings to get your home seen by more buyers.

    Get started

    List with your own agent

    Get your home in front of millions of buyers by listing it on Zillow.

    Learn how to do it

    Sell it yourself

    Take full control of how buyers see your home on Zillow by listing For Sale by Owner (FSBO).

    List your home

    What's special

    Classic designAdditional family roomWell-manicured lawnSpacious bedroomsAbundant natural lightAttractive facadeVaulted layout
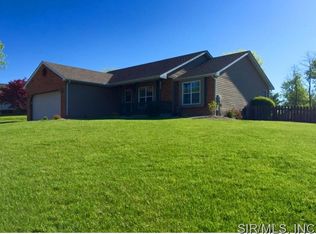
    Nestled in a friendly neighborhood with close proximity to parks, schools, and shopping, this home is a perfect blend of comfort and community. Exuding warmth and charm this home features a classic design with a well-manicured lawn. The property boasts an attractive facade and ample curb appeal. Inside, a vaulted layout enhances the living space, creating a cozy atmosphere for gatherings. Abundant natural light spills through large windows, illuminating the living room offering a comfortable setting, perfect for relaxation or entertaining guests. The spacious bedrooms provide tranquility, while the Primary features an en-suite bathroom for added convenience. The Lower Level offers an additional family room with a half bath and spacious laundry room. Step out onto the deck overlooking a beautiful backyard with an additional patio area for a serene escape, ideal for outdoor dining and leisure activities. Garage equipped with EV charger.

    Zillow last checked:

    Listing updated:

    Listed by:

    Toni Lucas 618-973-1479,

    Worth Clark Realty

    Bought with:

    Carl Henrichs, 475157725

    Equity Realty Group, LLC

    Source: MARIS,MLS#: 25055487MLS LogoOriginating MLS: Southwestern Illinois Board of REALTORS

    Facts & features

    Interior

    Bedrooms & bathrooms
    • Bedrooms: 3
    • Bathrooms: 3
    • Full bathrooms: 2
    • 1/2 bathrooms: 1
    • Main level bathrooms: 2
    • Main level bedrooms: 3
    Heating
    • Forced Air, Natural Gas
    Cooling
    • Ceiling Fan(s), Central Air, Electric
    Features
    • Ceiling Fan(s), Kitchen/Dining Room Combo, Vaulted Ceiling(s)
    • Basement: Partially Finished
    • Number of fireplaces: 1
    • Fireplace features: Basement, Wood Burning
    Interior area
    • Total structure area: 1,822
    • Total interior livable area: 1,822 sqft
    • Finished area above ground: 1,222
    • Finished area below ground: 600

    Property

    Parking
    • Total spaces: 4
    • Parking features: Garage
    • Garage spaces: 2
    Features
    • Levels: Multi/Split
    • Patio & porch: Deck
    • Exterior features: Garden, Other
    Lot
    • Size: 9,583 Square Feet
    • Features: Adjoins Common Ground
    Details
    • Parcel number: 142153411201066
    • Special conditions: Standard

    Construction

    Type & style
    • Home type: SingleFamily
    • Architectural style: Other,Split Foyer,Split Level
    • Property subtype: Single Family Residence
    Materials
    • Brick Veneer, Vinyl Siding
    Condition
    • Year built: 1991
    Details
    • Warranty included: Yes

    Utilities & green energy

    • Electric: Ameren
    • Sewer: Public Sewer
    • Water: Public
    • Utilities for property: None

    Community & HOA

    Community
    • Subdivision: Spring Vly Sub
    HOA
    • Has HOA: Yes
    • HOA fee: $50 annually
    • HOA name: HOA
    Location
    • Region: Glen Carbon

    Financial & listing details

    • Price per square foot: $162/sqft
    • Tax assessed value: $240,480
    • Annual tax amount: $5,224
    • Date on market: 8/16/2025
    • Cumulative days on market: 59 days
    • Listing terms: Cash,Conventional,FHA,VA Loan

    Price history

    DateEventPrice
    10/14/2025Sold$295,000$162/sqft
    Source: MARIS #25055487 Report a problem
    9/8/2025Contingent$295,000$162/sqft
    Source: MARIS #25055487 Report a problem
    9/5/2025Price change$295,000-1.7%$162/sqft
    Source: MARIS #25055487 Report a problem
    8/16/2025Price change$300,000+22.5%$165/sqft
    Source: MARIS #25055487 Report a problem
    1/26/2023Pending sale$244,900-3.6%$134/sqft
    Source: MARIS #22079066 Report a problem
    1/24/2023Sold$254,000+3.7%$139/sqft
    Source: MARIS #22079066 Report a problem
    1/1/2023Contingent$244,900$134/sqft
    Source: MARIS #22079066 Report a problem
    12/31/2022Listed for sale$244,900$134/sqft
    Source: MARIS #22079066 Report a problem
    5/2/2022Listing removed--
    Source: MARIS #22010984 Report a problem
    3/15/2022Contingent$244,900$134/sqft
    Source: MARIS #22010984 Report a problem
    3/11/2022Listed for sale$244,900$134/sqft
    Source: MARIS #22010984 Report a problem
    10/12/2021Listing removed--
    Source: MARIS #21029694 Report a problem
    8/9/2021Contingent$244,900$134/sqft
    Source: MARIS #21029694 Report a problem
    8/7/2021Listed for sale$244,900+49.3%$134/sqft
    Source: MARIS #21029694 Report a problem
    6/29/2004Sold$164,000$90/sqft
    Source: Public Record Report a problem

    Public tax history

    YearProperty taxesTax assessment
    2024$5,224 -2.9%$80,160 +7.8%
    2023$5,380 +9.8%$74,390 +12.3%
    2022$4,901 +3.6%$66,250 +5.4%
    2021$4,732 +2.7%$62,880 +3.2%
    2020$4,607 +1%$60,940 +1.7%
    2019$4,563 $59,930 +4.7%
    2018-- $57,240
    2017$4,432 +33.2%$57,240 +2.2%
    2016$3,326 $56,030 +7.9%
    2015$3,326 $51,940
    2014$3,326 $51,940
    2013$3,326 $51,940 -4.8%
    2012-- $54,540 -1.4%
    2011-- $55,340
    2010-- $55,340 +3.2%
    2009-- $53,630 +9.4%
    2007-- $49,010 +9.5%
    2005-- $44,770 +19.8%
    2004$2,291 +5.5%$37,370 +4.2%
    2003$2,171 +4.4%$35,870 +4.7%
    2002$2,080 $34,250 +4.6%
    2001-- $32,740 -3.5%
    2000$2,002 $33,910
    Find assessor info on the county website

    Neighborhood: 62034

    Nearby schools

    GreatSchools rating
    Schools provided by the listing agent
    • Elementary: Edwardsville Dist 7
    • Middle: Edwardsville Dist 7
    • High: Edwardsville

    Source: MARIS. This data may not be complete. We recommend contacting the local school district to confirm school assignments for this home.

    Get a cash offer in 3 minutes
    Find out how much your home could sell for in as little as 3 minutes with a no-obligation cash offer.
    Estimated market value
    $298,800
    Get a cash offer in 3 minutes
    Find out how much your home could sell for in as little as 3 minutes with a no-obligation cash offer.
    Estimated market value
    $298,800