Welcome to your dream home in the desirable Country Squire Estates, built by EG Stolzfus. Nestled on a lovely corner lot, this stunning property offers a perfect blend of elegance and functionality. Put your mind at ease with recently updated appliances, including a new gas furnace installed in September 2023, a hot water heater in 2022 and a new A/C unit in 2021. As you step inside, you'll be greeted by the warmth of hardwood floors that span the entire first and second levels. The heart of this home is the Eat-in Kitchen, featuring beautiful granite countertops, a spacious island, and gas cooking. The kitchen seamlessly flows into the expansive living room, where a cozy gas fireplace awaits, making it an ideal spot for family gatherings. For more formal occasions, enjoy the elegant dining room, perfect for hosting dinner parties. The main level also includes a convenient half bath and a versatile family room. Between the living room and family room, you'll find glass panel pocket doors, offering the flexibility to transform this space into a home office or a quiet retreat. Upstairs, you'll discover four generously sized bedrooms, providing ample space for your family and guests. The primary bedroom features vaulted ceilings and a walk-in closet with a door leading to extra unfinished space above the garage, perfect for storage. The primary suite has a connected full bath with double sinks, ensuring your comfort and privacy. Conveniently located, this home offers easy access to Harrisburg International Airport (HIA), the Pennsylvania Turnpike, and the train station, making travel a breeze. It's also in close proximity to the Penn State Health Milton S. Hershey Medical Center and just a short drive from the fun and excitement of Hersheypark. This home truly has it all, combining modern amenities with timeless charm. Don't miss the opportunity to make this beautiful property your own. Contact me today to schedule a tour and experience the exceptional lifestyle that awaits you in Palmyra, PA. Showings will begin on August 1st.
Sold for $450,000
$450,000
78 English Dr #L-0072, Palmyra, PA 17078
4beds
2,016sqft
Single Family Residence
Built in 1995
0.37 Acres Lot
$487,800 Zestimate®
$223/sqft
$2,507 Estimated rent
Home value
$487,800
$463,000 - $512,000
$2,507/mo
Zestimate® history
Owner options
List your home for rent
$2,507/mo
Rent Zestimate®
Find your next renter with Zillow Rental Manager. Plus, with online applications, you can quickly screen prospective tenants – for free.
$2,507/mo
Rent Zestimate®
Refinance and save
$2,920/mo
Est. payment
Refinancing to a lower rate could help reduce your monthly payments and save thousands over the life of the loan.
$2,920/mo
Est. payment
Explore your selling options
Work with a Zillow partner agent
Leverage their expertise and Zillow's premium Showcase listings to get your home seen by more buyers.
Get startedList with your own agent
Get your home in front of millions of buyers by listing it on Zillow.
Learn how to do itSell it yourself
Take full control of how buyers see your home on Zillow by listing For Sale by Owner (FSBO).
List your homeWhat's special
Zillow last checked:
Listing updated:
Listed by:
Amy Sullivan 717-877-6726,
Berkshire Hathaway HomeServices Homesale Realty
Bought with:
Binay Luitel, RS355037
Ghimire Homes
Source: Bright MLS,MLS#: PALN2015934
Facts & features
Interior
Bedrooms & bathrooms
- Bedrooms: 4
- Bathrooms: 3
- Full bathrooms: 2
- 1/2 bathrooms: 1
- Main level bathrooms: 1
Rooms
- Room types: Living Room, Dining Room, Primary Bedroom, Bedroom 2, Bedroom 3, Bedroom 4, Kitchen, Family Room, Basement, Primary Bathroom, Full Bath, Half Bath
Basement
- Description: Percent Finished: 0.0
- Area: 0
Heating
- Forced Air, Natural Gas
Cooling
- Central Air, Natural Gas
Appliances
- Included: Microwave, Dishwasher, Disposal, Dryer, Extra Refrigerator/Freezer, Ice Maker, Oven/Range - Gas, Range Hood, Refrigerator, Washer, Water Heater, Gas Water Heater
- Laundry: Upper Level
Features
- Attic, Chair Railings, Combination Kitchen/Living, Crown Molding, Dining Area, Family Room Off Kitchen, Open Floorplan, Formal/Separate Dining Room, Eat-in Kitchen, Kitchen Island, Pantry, Primary Bath(s), Recessed Lighting, Bathroom - Tub Shower, Upgraded Countertops, Dry Wall, Vaulted Ceiling(s)
- Flooring: Hardwood, Tile/Brick, Concrete
- Doors: French Doors, Six Panel
- Windows: Double Hung, Double Pane Windows
- Basement: Full,Interior Entry,Sump Pump,Unfinished,Windows
- Number of fireplaces: 1
- Fireplace features: Corner, Glass Doors, Gas/Propane, Mantel(s), Screen
Interior area
- Total structure area: 2,016
- Total interior livable area: 2,016 sqft
- Finished area above ground: 2,016
- Finished area below ground: 0
Property
Parking
- Total spaces: 2
- Parking features: Garage Faces Front, Garage Door Opener, Inside Entrance, Driveway, Attached
- Attached garage spaces: 2
- Has uncovered spaces: Yes
Accessibility
- Accessibility features: None
Features
- Levels: Two
- Stories: 2
- Patio & porch: Brick, Patio, Porch
- Exterior features: Lighting, Rain Gutters, Sidewalks
- Pool features: None
Lot
- Size: 0.37 Acres
- Features: Corner Lot, Front Yard, Landscaped, Level, Rear Yard, SideYard(s)
Details
- Additional structures: Above Grade, Below Grade
- Parcel number: 3123001823446070000
- Zoning: RESIDENTIAL
- Special conditions: Standard
Construction
Type & style
- Home type: SingleFamily
- Architectural style: Traditional
- Property subtype: Single Family Residence
Materials
- Vinyl Siding
- Foundation: Active Radon Mitigation, Block
- Roof: Composition,Shingle
Condition
- New construction: No
- Year built: 1995
Details
- Builder model: Briarwood
- Builder name: EG Stoltzfus
Utilities & green energy
- Electric: 200+ Amp Service
- Sewer: Public Sewer
- Water: Public
- Utilities for property: Electricity Available, Natural Gas Available, Sewer Available, Water Available, Fiber Optic
Community & HOA
Community
- Subdivision: Country Squire Estates
HOA
- Has HOA: No
Location
- Region: Palmyra
- Municipality: SOUTH LONDONDERRY TWP
Financial & listing details
- Price per square foot: $223/sqft
- Tax assessed value: $231,700
- Annual tax amount: $5,531
- Date on market: 8/1/2024
- Listing agreement: Exclusive Right To Sell
- Listing terms: Cash,Conventional,FHA,VA Loan
- Inclusions: Kitchen Fridge, Washer, Dryer, Garage Fridge
- Ownership: Fee Simple
Price history
| Date | Event | Price |
|---|---|---|
| 9/4/2024 | Sold | $450,000+4.7%$223/sqft |
Source:  Bright MLS #PALN2015934 Report a problem Bright MLS #PALN2015934 Report a problem | ||
| 8/5/2024 | Pending sale | $429,900$213/sqft |
Source: Bright MLS #PALN2015934 Report a problem | ||
| 8/1/2024 | Listed for sale | $429,900+37.3%$213/sqft |
Source: Bright MLS #PALN2015934 Report a problem | ||
| 9/14/2018 | Sold | $313,000-2.2%$155/sqft |
Source: Public Record Report a problem | ||
| 7/18/2018 | Pending sale | $319,900$159/sqft |
Source: Keller Williams of Central PA East #1001986022 Report a problem | ||
| 7/15/2018 | Listed for sale | $319,900$159/sqft |
Source: Keller Williams of Central PA East #1001986022 Report a problem | ||
Public tax history
| Year | Property taxes | Tax assessment |
|---|---|---|
| 2025 | $5,589 +1.7% | $231,700 |
| 2024 | $5,494 +2.2% | $231,700 |
| 2023 | $5,378 +4% | $231,700 |
| 2022 | $5,171 +8.8% | $231,700 |
| 2021 | $4,752 +1.4% | $231,700 |
| 2020 | $4,687 +288.4% | $231,700 |
| 2019 | $1,207 -64.7% | $231,700 |
| 2018 | $3,420 | $231,700 |
| 2017 | -- | $231,700 |
| 2016 | -- | $231,700 |
| 2015 | -- | $231,700 |
| 2014 | -- | $231,700 +589.6% |
| 2012 | -- | $33,600 |
| 2011 | -- | $33,600 |
| 2010 | -- | $33,600 |
| 2009 | -- | $33,600 |
| 2007 | -- | $33,600 |
| 2006 | -- | $33,600 |
Find assessor info on the county website
Neighborhood: 17078
Nearby homes
- $500,8004 bd2 ba2.4k sqft74 English Dr #L-0073, Palmyra, PA 17078Off Market
- $443,9004 bd3 ba2.1k sqft463 Coachman Ln #L-0071, Palmyra, PA 17078Off Market
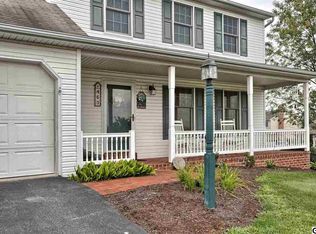
- $471,9004 bd2 ba2k sqft373 Coachman Ln #L-0078, Palmyra, PA 17078Off Market
- $525,6004 bd3 ba2.8k sqft68 English Dr #L-0074, Palmyra, PA 17078Off Market

- $458,7004 bd2 ba2.1k sqft73 English Dr #L-0079, Palmyra, PA 17078Off Market
- $480,7004 bd2 ba2.3k sqft428 Coachman Ln #L-0132, Palmyra, PA 17078Off Market
- $461,9004 bd2 ba2k sqft376 Coachman Ln #L-0131, Palmyra, PA 17078Off Market
- $450,0004 bd3 ba3.1k sqft69 English Dr, Palmyra, PA 17078For Sale
Nearby schools
GreatSchools rating
- 9/10Lingle Avenue El SchoolGrades: K-5Distance: 2.3 mi
- 9/10Palmyra Area Middle SchoolGrades: 6-8Distance: 2.8 mi
- 10/10Palmyra Area Senior High SchoolGrades: 9-12Distance: 2.2 mi
Schools provided by the listing agent
- Middle: Palmyra Area
- High: Palmyra Area Senior
- District: Palmyra Area
Source: Bright MLS. This data may not be complete. We recommend contacting the local school district to confirm school assignments for this home.


Get pre-qualified for a loan
At Zillow Home Loans, we can pre-qualify you in as little as 5 minutes with no impact to your credit score.An equal housing lender. NMLS #10287.
Sell for more on Zillow
Get a Zillow Showcase℠ listing at no additional cost and you could sell for .
$487,800
2% more
+$9,756
With Zillow Showcase(estimated)
$497,556
- Pennsylvania
- Lebanon County
- Palmyra
- 17078
- 78 English Dr Unit L-0072
Nearby cities
Nearby neighborhoods
Nearby zip codes
Other Palmyra Topics
