Skip main navigation
Sold for $1,455,000
  • $1,455,000

    78 Fairway Lane, Littleton, CO 80123

    3beds
    4,305sqft
    Single Family Residence
    Built in 1970
    0.42 Acres Lot
    $1,410,300 Zestimate®
    $338/sqft
    $5,128 Estimated rent

    Home value

    $1,410,300

    $1.31M - $1.51M

    $5,128/mo

    Zestimate® history
    Loading
    Loading...

    Owner options

    List your home for rent

    $5,128/mo

    Rent Zestimate®

    Find your next renter with Zillow Rental Manager. Plus, with online applications, you can quickly screen prospective tenants – for free.

    Learn more

    $5,128/mo

    Rent Zestimate®

    Refinance and save

    $7,082/mo

    Est. payment

    Refinancing to a lower rate could help reduce your monthly payments and save thousands over the life of the loan.

    See today's rates

    $7,082/mo

    Est. payment

    Explore your selling options

    Work with a Zillow partner agent

    Leverage their expertise and Zillow's premium Showcase listings to get your home seen by more buyers.

    Get started

    List with your own agent

    Get your home in front of millions of buyers by listing it on Zillow.

    Learn how to do it

    Sell it yourself

    Take full control of how buyers see your home on Zillow by listing For Sale by Owner (FSBO).

    List your home

    What's special

    Unique detailsIntricate woodworkSeparate studyLarge covered back patioMini kitchenHigh ceilings
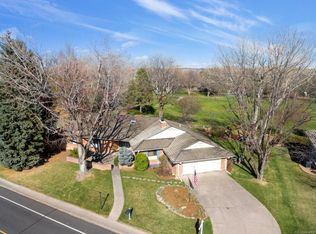
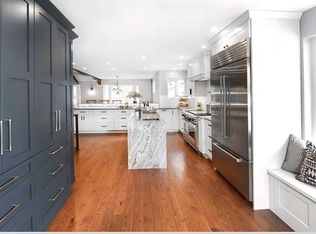
    Stunning Mid-Century inspired home ready for your updates! So much opportunity in the Columbine Country Club backing to the 11th fairway. This home features 3 bedrooms on the main floor, each with its own en-suite bath for ultimate comfort. A separate study offers a quiet space for work or relaxation, while the large covered back patio is ideal for unwinding and enjoying the peaceful surroundings. With high ceilings and intricate woodwork, the home is filled with unique details that set it apart from the rest. With a little creativity and thought you can transform this home into your dream home! The bookcase in the dining room can be removed to open up the space to have a larger family room or move the kitchen to the back of the home. Extend the primary bedroom into the laundry area and turn the powder bath into a great laundry/mud room. If a large primary suite is what you desire, you can move it to the front of the home and put the 2 additional bedrooms in the back. The finished basement adds even more appeal, featuring a full bath and a mini kitchen—making it an excellent guest suite or entertainment area. The possibilities are just endless so be sure to bring your designer to your showing. In the summer months you can enjoy the sounds of the bubbling stream in the back, or you can back-fill and extend your yard. With incredible potential, this home offers a rare opportunity to personalize and build equity in one of Littleton’s most sought-after neighborhoods. Other homes in the Columbine Country Club community are priced significantly higher, so act fast to take advantage of this exceptional value. The roof was replaced and the exterior painted in 2023, offering peace of mind for years to come. Conveniently located near Downtown Littleton, restaurants, shopping, light rail, and top-rated schools, this home provides easy access to everything you need while living in a coveted area. Don’t wait—schedule your showing today!

    Zillow last checked:

    Listing updated:

    Listed by:

    EmpowerHome Team Colorado 970-825-0012 Colorado-Contracts@empowerhome.com,

    Keller Williams Realty Northern Colorado

    Bought with:

    Kim Byers, 40044131

    eXp Realty, LLC

    Source: REcolorado as distributed by MLS GRID,MLS#: 9676718MLS Logo

    Facts & features

    Interior

    Bedrooms & bathrooms
    • Bedrooms: 3
    • Bathrooms: 5
    • Full bathrooms: 2
    • 3/4 bathrooms: 2
    • 1/2 bathrooms: 1
    • Main level bathrooms: 4
    • Main level bedrooms: 3
    Primary bedroom
    • Level: Main
    • Area: 368 Square Feet
    • Dimensions: 16 x 23
    Bedroom
    • Level: Main
    • Area: 195 Square Feet
    • Dimensions: 13 x 15
    Bedroom
    • Level: Main
    • Area: 150 Square Feet
    • Dimensions: 10 x 15
    Primary bathroom
    • Level: Main
    • Area: 240 Square Feet
    • Dimensions: 12 x 20
    Bathroom
    • Level: Main
    • Area: 40 Square Feet
    • Dimensions: 5 x 8
    Bathroom
    • Level: Main
    • Area: 40 Square Feet
    • Dimensions: 5 x 8
    Bathroom
    • Level: Main
    • Area: 15 Square Feet
    • Dimensions: 3 x 5
    Bathroom
    • Level: Basement
    • Area: 30 Square Feet
    • Dimensions: 5 x 6
    Dining room
    • Level: Main
    • Area: 156 Square Feet
    • Dimensions: 12 x 13
    Family room
    • Level: Basement
    • Area: 420 Square Feet
    • Dimensions: 14 x 30
    Great room
    • Level: Main
    • Area: 322 Square Feet
    • Dimensions: 14 x 23
    Kitchen
    • Level: Main
    • Area: 168 Square Feet
    • Dimensions: 12 x 14
    Laundry
    • Level: Main
    • Area: 60 Square Feet
    • Dimensions: 6 x 10
    Office
    • Level: Main
    • Area: 154 Square Feet
    • Dimensions: 11 x 14
    Heating
    • Forced Air, Natural Gas
    Cooling
    • Central Air
    Appliances
    • Included: Bar Fridge, Cooktop, Dishwasher, Disposal, Double Oven, Dryer, Microwave, Range Hood, Refrigerator, Tankless Water Heater, Washer
    • Laundry: In Unit
    Features
    • Built-in Features, Corian Counters, Eat-in Kitchen, Entrance Foyer, Five Piece Bath, High Ceilings, Kitchen Island, Open Floorplan, Pantry, Primary Suite, Smoke Free, T&G Ceilings, Vaulted Ceiling(s), Walk-In Closet(s), Wet Bar
    • Flooring: Carpet, Tile, Wood
    • Windows: Skylight(s), Window Coverings
    • Basement: Finished,Partial
    • Number of fireplaces: 1
    • Fireplace features: Gas, Great Room
    Interior area
    • Total structure area: 4,305
    • Total interior livable area: 4,305 sqft
    • Finished area above ground: 2,668
    • Finished area below ground: 895

    Property

    Parking
    • Total spaces: 3
    • Parking features: Garage - Attached
    • Attached garage spaces: 3
    Features
    • Levels: One
    • Stories: 1
    • Patio & porch: Covered, Front Porch, Patio
    • Exterior features: Rain Gutters
    • Has view: Yes
    • View description: Golf Course
    Lot
    • Size: 0.42 Acres
    • Features: Cul-De-Sac, Many Trees, On Golf Course, Sprinklers In Front, Sprinklers In Rear
    Details
    • Parcel number: 032083301
    • Special conditions: Standard
    • Other equipment: Satellite Dish

    Construction

    Type & style
    • Home type: SingleFamily
    • Property subtype: Single Family Residence
    Materials
    • Brick, Frame
    • Roof: Stone-Coated Steel
    Condition
    • Year built: 1970

    Utilities & green energy

    • Electric: 110V
    • Sewer: Public Sewer
    • Water: Public
    • Utilities for property: Cable Available, Electricity Connected, Natural Gas Connected, Phone Connected

    Community & HOA

    Community
    • Security: Carbon Monoxide Detector(s), Security System, Smoke Detector(s), Video Doorbell
    • Subdivision: Columbine Country Club
    HOA
    • Has HOA: Yes
    • Services included: Maintenance Grounds, Recycling, Trash
    • HOA fee: $300 annually
    • HOA name: Columbine Valley HOA
    • HOA phone: 303-795-1434
    Location
    • Region: Littleton

    Financial & listing details

    • Price per square foot: $338/sqft
    • Tax assessed value: $2,038,700
    • Annual tax amount: $13,553
    • Date on market: 6/13/2025
    • Listing terms: Cash,Conventional,VA Loan
    • Exclusions: Seller's Personal Property And Staging Items
    • Ownership: Individual
    • Electric utility on property: Yes
    • Road surface type: Paved

    Price history

    DateEventPrice
    7/25/2025Sold$1,455,000-7.6%$338/sqft
    Source: REcolorado as distributed by MLS GRID #9676718 Report a problem
    7/1/2025Pending sale$1,575,000$366/sqft
    Source: REcolorado as distributed by MLS GRID #9676718 Report a problem
    6/13/2025Listed for sale$1,575,000+71.2%$366/sqft
    Source: REcolorado as distributed by MLS GRID #9676718 Report a problem
    10/17/2006Sold$920,000+100%$214/sqft
    Source: Public Record Report a problem
    11/18/1999Sold$460,000$107/sqft
    Source: Public Record Report a problem

    Public tax history

    YearProperty taxesTax assessment
    2025$13,553 +6.6%$127,419 +3.2%
    2024$12,718 +16.7%$123,448 -3.8%
    2023$10,896 -0.2%$128,366 +38.4%
    2022$10,920 $92,762 -2.8%
    2021-- $95,432 +9.4%
    2020$9,858 +22.3%$87,259
    2019$8,059 $87,259 +14.6%
    2018$8,059 +7.7%$76,140
    2017$7,482 $76,140 -2.6%
    2016-- $78,183
    2015-- $78,183 +48.9%
    2014$7,943 $52,504 +1.8%
    2013-- $51,580
    2012-- $51,580
    2011$5,661 +10.7%$51,580 -6%
    2010$5,116 -1.5%$54,880
    2009$5,196 $54,880 -1.1%
    2008-- $55,473 +0.7%
    2007-- $55,075 +16%
    2006-- $47,458
    2005-- $47,458 +2.5%
    2002$3,290 +6.9%$46,300 +43.8%
    2001$3,079 $32,190
    Find assessor info on the county website

    Neighborhood: 80123

    Nearby schools

    GreatSchools rating
    Schools provided by the listing agent
    • Elementary: Wilder
    • Middle: Goddard
    • High: Heritage
    • District: Littleton 6

    Source: REcolorado as distributed by MLS GRID. This data may not be complete. We recommend contacting the local school district to confirm school assignments for this home.

    Get a cash offer in 3 minutes
    Find out how much your home could sell for in as little as 3 minutes with a no-obligation cash offer.
    Estimated market value
    $1,410,300
    Get a cash offer in 3 minutes
    Find out how much your home could sell for in as little as 3 minutes with a no-obligation cash offer.
    Estimated market value
    $1,410,300