Skip main navigation
Off market
Street View
  • $795,700


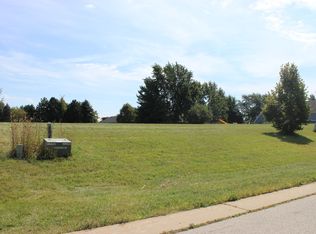
    78 Falcon Dr, Hawthorn Woods, IL 60047

    4beds
    4baths
    3,326sqft
    SingleFamily
    Built in 1997
    0.92 Acres Lot
    $795,700 Zestimate®
    $239/sqft
    $5,576 Estimated rent

    Home value

    $795,700

    $748,000 - $843,000

    $5,576/mo

    Zestimate® history
    Loading
    Loading...

    Owner options

    List your home for rent

    $5,576/mo

    Rent Zestimate®

    Find your next renter with Zillow Rental Manager. Plus, with online applications, you can quickly screen prospective tenants – for free.

    Learn more

    $5,576/mo

    Rent Zestimate®

    Refinance and save

    $6,068/mo

    Est. payment

    Refinancing to a lower rate could help reduce your monthly payments and save thousands over the life of the loan.

    See today's rates

    $6,068/mo

    Est. payment

    Explore your selling options

    Work with a Zillow partner agent

    Leverage their expertise and Zillow's premium Showcase listings to get your home seen by more buyers.

    Get started

    List with your own agent

    Get your home in front of millions of buyers by listing it on Zillow.

    Learn how to do it

    Sell it yourself

    Take full control of how buyers see your home on Zillow by listing For Sale by Owner (FSBO).

    List your home

    What's special

    All brick showcase on gorgeous lot at a great price! Marble floor in Foyer with high-profile oak double doors with round leaded glass window, custom wall finish, crown molding and side oak staircase. Formal Dining Room has hardwood floor, crown molding in octagonal tray ceiling, bay window, slate gas log fireplace and antique bronze chandelier with silk shades. Granite wet bar with cherry cabinetry, grape motif hardware, beveled mirrored backsplash, wine rack and glass storage. Immense Kitchen boasts commercial grade top-of-the-line appliances (Bosch, SubZero, Thermador, Dacor) including built-in full-height wine cooler, cherry cabinetry with crown tops, granite counters, island, stone backsplash with border, pantry closet, recessed lighting, and stainless steel sink with gooseneck faucet. Eating area with custom antique bronze and alabaster light fixture and atrium doors to paver patio. Step-down Great Room has hardwood floor with double cherry border, volume ceiling, full wall of double stack windows and slate surround fireplace. Double French doors to first floor study with Hunter Douglas duettes and full wall niche for electronic or media equipment. Double door entry to Master Bedroom with hardwood floor with double cherry inset border, tray ceiling with crown molding and walk-in closet. Luxurious Master Bath with granite floor, step-up Jacuzzi tub, double L-shaped granite and maple vanity with oval sinks, skylight, water closet, and clear glass enclosed shower. All bedrooms are full suites with stone tile baths and high-end fixtures. Walk-out Lower Level has recreation area and game room with new carpet and high-profile acoustic tile ceiling with recessed lighting. Cherry corner bar with fluted glass front cabinets, slate floor and arched openings. Lower Level Bedroom with berber carpet and recessed lighting. Full bath has white pedestal sink, oversized shower and polished nickel fixtures. Full-size sauna with etched glass door. Two storage rooms. Special Features include security system, two 50-gallon hot water heaters, double panel oak doors throughout, intercom system, cedar shake roof, concrete driveway, brick entry columns. Professionally landscaped lot has pergola with bench and planting beds, stone stack walls and gazebo.

    This property is off market, which means it's not currently listed for sale or rent on Zillow. This may be different from what's available on other websites or public sources.

    Facts & features

    Interior

    Bedrooms & bathrooms
    • Bedrooms: 4
    • Bathrooms: 4.5
    Heating
    • Forced air
    Cooling
    • Central
    Appliances
    • Included: Dishwasher
    Features
    • Basement: Partially finished
    • Has fireplace: Yes
    Interior area
    • Total interior livable area: 3,326 sqft

    Property

    Parking
    • Total spaces: 1
    • Parking features: Garage - Attached
    Lot
    • Size: 0.92 Acres
    Details
    • Parcel number: 1033404003

    Construction

    Type & style
    • Home type: SingleFamily
    Materials
    • Roof: Composition
    Condition
    • Year built: 1997

    Community & HOA

    Location
    • Region: Hawthorn Woods

    Financial & listing details

    • Price per square foot: $239/sqft
    • Tax assessed value: $552,097
    • Annual tax amount: $13,903

    Price history

    DateEventPrice
    5/27/2015Sold$440,000+0.5%$132/sqft
    Source: MRED as distributed by MLS GRID #08737610 Report a problem
    4/30/2015Pending sale$438,000$132/sqft
    Source: Coldwell Banker Residential Brokerage - The Groves #08737610 Report a problem
    2/13/2015Price change$438,000-16.6%$132/sqft
    Source: Coldwell Banker Residential Brokerage - The Groves #08737610 Report a problem
    11/7/2014Pending sale$525,000$158/sqft
    Source: Coldwell Banker Residential Brokerage - Buffalo Grove #08737610 Report a problem
    9/26/2014Price change$525,000-8.7%$158/sqft
    Source: Coldwell Banker Residential Brokerage - Buffalo Grove #08737610 Report a problem
    7/29/2014Listed for sale$575,000-1.7%$173/sqft
    Source: Coldwell Banker Residential Brokerage - Buffalo Grove #08685629 Report a problem
    6/26/2014Listing removed$585,000$176/sqft
    Source: Coldwell Banker Residential Brokerage - Buffalo Grove #08599511 Report a problem
    5/27/2014Price change$585,000-2.5%$176/sqft
    Source: Coldwell Banker Residential Brokerage - Buffalo Grove #08599511 Report a problem
    4/30/2014Listed for sale$599,900+0.2%$180/sqft
    Source: Coldwell Banker Residential Brokerage - Buffalo Grove #08599511 Report a problem
    8/13/2013Listing removed$3,500$1/sqft
    Source: Coldwell Banker Residential Brokerage - Buffalo Grove #08393663 Report a problem
    5/22/2013Price change$3,500-2.8%$1/sqft
    Source: Coldwell Banker Residential Brokerage - Buffalo Grove #08393663 Report a problem
    5/2/2013Listed for rent$3,600+2.9%$1/sqft
    Source: Coldwell Banker Residential Brokerage - Buffalo Grove #08393663 Report a problem
    12/29/2012Listing removed$3,500$1/sqft
    Source: Coldwell Banker Residential Brokerage - Buffalo Grove #08221629 Report a problem
    12/7/2011Listing removed$599,000$180/sqft
    Source: Unlimited NW LLC #07919495 Report a problem
    10/8/2011Price change$599,000-4.1%$180/sqft
    Source: Unlimited NW LLC #07919495 Report a problem
    10/8/2011Listed for rent$3,500$1/sqft
    Source: Unlimited NW LLC #07919521 Report a problem
    8/10/2011Price change$624,900-3.7%$188/sqft
    Source: Unlimited NW LLC #07876592 Report a problem
    7/13/2011Price change$649,000-3.7%$195/sqft
    Source: Unlimited Northwest Inc #07853406 Report a problem
    6/21/2011Listed for sale$674,000-19.3%$203/sqft
    Source: RE/MAX Unlimited Northwest #07837347 Report a problem
    10/27/2005Sold$835,000+817.6%$251/sqft
    Source: Public Record Report a problem
    11/30/1995Sold$91,000$27/sqft
    Source: Public Record Report a problem

    Public tax history

    YearProperty taxesTax assessment
    2024$13,903 +3.4%$201,870 +9.7%
    2023$13,443 -4%$184,014 +9.1%
    2022$14,009 +5.1%$168,604 -1.9%
    2021$13,326 +0.1%$171,844 +6.6%
    2020$13,310 +3.5%$161,261 +3.4%
    2019$12,865 -2.6%$155,958 -5.9%
    2018$13,202 $165,705 +3.3%
    2017$13,202 -0.2%$160,489 +2.6%
    2016$13,223 -14.8%$156,448 -5.2%
    2015$15,514 +2.6%$164,954 +0%
    2014$15,126 +0.7%$164,873 -0.9%
    2012$15,019 +4%$166,337 -10.5%
    2011$14,441 +1%$185,849 -6.6%
    2010$14,298 +6.6%$199,004 -3.4%
    2009$13,408 +6.3%$206,055 +4.8%
    2008$12,618 +3.7%$196,655 +4.6%
    2006$12,167 +6%$188,076
    2005$11,476 +1.2%--
    2004$11,345 +0.3%--
    2003$11,310 +8.3%--
    2002$10,438 +4.9%--
    2001$9,955 +2.4%$143,184 +4%
    2000$9,720 $137,718
    Find assessor info on the county website

    Neighborhood: 60047

    Nearby schools

    GreatSchools rating
    Schools provided by the listing agent
    • Elementary: FREMONT ELEMENTARY SCHOOL
    • Middle: FREMONT MIDDLE SCHOOL
    • High: MUNDELEIN CONS HIGH SCHOOL
    • District: 79

    Source: The MLS. This data may not be complete. We recommend contacting the local school district to confirm school assignments for this home.

    Get a cash offer in 3 minutes
    Find out how much your home could sell for in as little as 3 minutes with a no-obligation cash offer.
    Estimated market value
    $795,700
    Get a cash offer in 3 minutes
    Find out how much your home could sell for in as little as 3 minutes with a no-obligation cash offer.
    Estimated market value
    $795,700