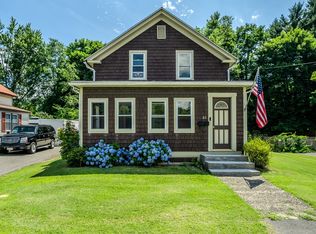
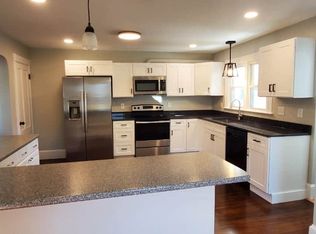
MUST BE SEEN TO BE APPRECIATED! This charming New England farmhouse has been thoughtfully enhanced with substantial improvements by Valley Home Improvement. In 2019, a bright 250-square-foot family room addition was created, featuring bamboo flooring, windows on three sides, and direct access to the 6 ft cedar-fenced backyard. An enclosed front porch, added in 2018, offers wonderful versatility and exceptional soundproofing—perfect for mudroom, storage, bikes and/or a cozy sitting area. The home’s functionality was further enhanced with the conversion of a half bath into a first-floor full bath with walk-in shower, tile floor and convenient stackable laundry. With 4 bedrooms, including a first-floor bedroom that could easily serve as an office and 2 full baths plus living room and dining room, there are many ways for utilizing this great space. The renovated kitchen features stainless steel appliances, butcher-block countertops, a deep stainless sink, updated plumbing and lighting fixtures and flooring. Hardwood floors extend throughout much of the home, adding warmth and character. Major updates include a new natural gas boiler (2014), roof (2013), and updated electrical (2022). Outside, the newly fenced backyard and garden shed create an enclosed and inviting space for play and relaxation. Ideally located within easy walking distance of the vibrant Mill District and Bike Path! MOVE-IN READY!
For sale
Price cut: $10K (9/22)
$399,000
78 Ferry St, Easthampton, MA 01027
4beds
1,568sqft
Single Family Residence
Built in 1900
8,712 Square Feet Lot
$407,100 Zestimate®
$254/sqft
$-- HOA
What's special
Enclosed front porchGarden shedRenovated kitchenButcher-block countertopsConvenient stackable laundryStainless steel appliancesExceptional soundproofing
- 64 days
- 1,112
- 82
Zillow last checked:
Listing updated:
Listed by:
Lisa Palumbo 413-320-7913,
Delap Real Estate LLC 413-586-9111
Source: MLS PIN,MLS#: 73549174
Facts & features
Interior
Bedrooms & bathrooms
- Bedrooms: 4
- Bathrooms: 2
- Full bathrooms: 2
Primary bedroom
- Features: Ceiling Fan(s), Closet, Flooring - Hardwood
- Level: Second
Bedroom 2
- Features: Ceiling Fan(s), Closet, Flooring - Laminate
- Level: Second
Bedroom 3
- Features: Closet, Flooring - Laminate
- Level: Second
Bedroom 4
- Features: Closet, Flooring - Hardwood
- Level: First
Primary bathroom
- Features: No
Bathroom 1
- Features: Bathroom - Full, Bathroom - With Shower Stall, Flooring - Stone/Ceramic Tile
- Level: First
Bathroom 2
- Features: Bathroom - Full, Bathroom - With Tub & Shower, Closet - Linen
- Level: Second
Dining room
- Features: Flooring - Hardwood
- Level: First
Family room
- Features: Ceiling Fan(s), Flooring - Wood, Recessed Lighting
- Level: First
Kitchen
- Features: Ceiling Fan(s), Flooring - Laminate
- Level: First
Living room
- Features: Flooring - Hardwood
- Level: First
Heating
- Steam, Natural Gas
Cooling
- None
Appliances
- Included: Electric Water Heater, Water Heater, Range, Dishwasher, Refrigerator, Washer, Dryer
- Laundry: First Floor, Electric Dryer Hookup, Washer Hookup
Features
- High Speed Internet
- Flooring: Tile, Laminate, Hardwood
- Doors: Insulated Doors, French Doors
- Basement: Full,Bulkhead,Unfinished
- Has fireplace: No
Interior area
- Total structure area: 1,568
- Total interior livable area: 1,568 sqft
- Finished area above ground: 1,568
Property
Parking
- Total spaces: 4
- Parking features: Paved Drive, Off Street, Driveway, Paved
- Uncovered spaces: 4
Features
- Patio & porch: Porch - Enclosed
- Exterior features: Porch - Enclosed, Storage, Fenced Yard
- Fencing: Fenced/Enclosed,Fenced
Lot
- Size: 8,712 Square Feet
- Features: Cleared, Level
Details
- Parcel number: 3027477
- Zoning: Res
Construction
Type & style
- Home type: SingleFamily
- Architectural style: Farmhouse
- Property subtype: Single Family Residence
Materials
- Frame
- Foundation: Stone, Brick/Mortar
- Roof: Shingle
Condition
- Year built: 1900
Utilities & green energy
- Electric: Circuit Breakers, 60 Amps/Less, 100 Amp Service
- Sewer: Public Sewer
- Water: Public
- Utilities for property: for Gas Range, for Electric Dryer, Washer Hookup
Community & HOA
Community
- Features: Public Transportation, Shopping, Park, Walk/Jog Trails, Bike Path, Conservation Area, Highway Access, Private School, Public School, Sidewalks
HOA
- Has HOA: No
Location
- Region: Easthampton
Financial & listing details
- Price per square foot: $254/sqft
- Tax assessed value: $372,400
- Annual tax amount: $4,949
- Date on market: 7/28/2026
- Road surface type: Paved
Estimated market value
$407,100
$387,000 - $427,000
$2,834/mo
Price history
| Date | Event | Price |
|---|---|---|
| 9/22/2026 | Price change | $399,000-2.4%$254/sqft |
Source: MLS PIN #73549174 Report a problem | ||
| 9/13/2026 | Price change | $409,000-4.4%$261/sqft |
Source: MLS PIN #73549174 Report a problem | ||
| 8/25/2026 | Price change | $428,000-4.9%$273/sqft |
Source: MLS PIN #73549174 Report a problem | ||
| 8/10/2026 | Listed for sale | $450,000$287/sqft |
Source: MLS PIN #73549174 Report a problem | ||
| 7/30/2026 | Pending sale | $450,000$287/sqft |
Source: MLS PIN #73549174 Report a problem | ||
| 7/14/2026 | Listed for sale | $450,000+157.1%$287/sqft |
Source: MLS PIN #73549174 Report a problem | ||
| 7/24/2012 | Sold | $175,000-4.9%$112/sqft |
Source: Public Record Report a problem | ||
| 5/15/2012 | Price change | $184,000-5.2%$117/sqft |
Source: Jones Group REALTORS� #71273674 Report a problem | ||
| 4/3/2012 | Price change | $194,000-2.5%$124/sqft |
Source: Jones Group REALTORS� #71273674 Report a problem | ||
| 1/12/2012 | Price change | $199,000-2.5%$127/sqft |
Source: Jones Group REALTORS� #71273674 Report a problem | ||
| 11/16/2011 | Price change | $204,000-5.1%$130/sqft |
Source: Jones Group REALTORS� #71273674 Report a problem | ||
| 9/20/2011 | Price change | $214,900-2.3%$137/sqft |
Source: Jones Group REALTORS� #71273674 Report a problem | ||
| 8/13/2011 | Listed for sale | $219,900+33.3%$140/sqft |
Source: Jones Group REALTORS� #71273674 Report a problem | ||
| 11/19/2003 | Sold | $165,000+71.9%$105/sqft |
Source: Public Record Report a problem | ||
| 6/27/1997 | Sold | $96,000+20.2%$61/sqft |
Source: Public Record Report a problem | ||
| 9/21/1990 | Sold | $79,900$51/sqft |
Source: Public Record Report a problem | ||
Public tax history
| Year | Property taxes | Tax assessment |
|---|---|---|
| 2025 | $4,752 +3.6% | $347,600 +2.7% |
| 2024 | $4,587 +43.2% | $338,300 +54.7% |
| 2023 | $3,204 -11.4% | $218,700 |
| 2022 | $3,615 -9% | $218,700 -3.4% |
| 2021 | $3,973 +2.3% | $226,500 +3.6% |
| 2020 | $3,884 +27.1% | $218,700 +10.7% |
| 2019 | $3,055 +4.1% | $197,600 +7.7% |
| 2018 | $2,936 +2.5% | $183,500 +3.8% |
| 2017 | $2,864 +4.9% | $176,700 +0.9% |
| 2016 | $2,731 +2.9% | $175,200 |
| 2015 | $2,654 +2% | $175,200 |
| 2014 | $2,603 +1.2% | $175,200 -1.2% |
| 2013 | $2,573 +10.4% | $177,300 +1% |
| 2012 | $2,330 +4.6% | $175,600 |
| 2011 | $2,228 +2.2% | $175,600 |
| 2010 | $2,179 -0.8% | $175,600 -8.4% |
| 2009 | $2,196 | $191,800 |
| 2008 | $2,196 +3.4% | $191,800 +0.6% |
| 2007 | $2,123 +8.3% | $190,600 +13% |
| 2006 | $1,960 +2.6% | $168,700 +8.7% |
| 2005 | $1,911 -0.4% | $155,200 +10.2% |
| 2004 | $1,919 +20.4% | $140,800 +46.2% |
| 2002 | $1,594 +26.4% | $96,300 +15.5% |
| 1997 | $1,261 | $83,400 |
Find assessor info on the county website
Monthly payment
Est. payment
Payment breakdown
Explore the cost of this home by adjusting the details. Changes won't be saved.Climate risks
Neighborhood: 01027
Nearby schools
Schools provided by the listing agent
- Elementary: Mountain View
- Middle: Mountain View
- High: Ehs
Source: MLS PIN. This data may not be complete. We recommend contacting the local school district to confirm school assignments for this home.
Similar homes
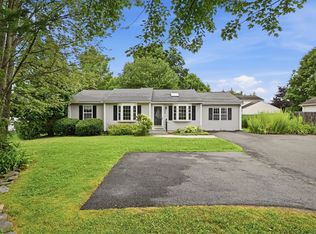
- $414,9003 bd2 ba1.4k sqft14 Florence Rd, Easthampton, MA 01027For Sale
 MLS ID #73562182, The Aimee Kelly Crew, eXp Realty LLC. MLS PIN
 - $475,0003 bd3 ba1.8k sqft7 Lawndale St, Easthampton, MA 01027For Sale
 MLS ID #73577825, Stacy Ashton, Ashton Realty Group Inc.. MLS PIN
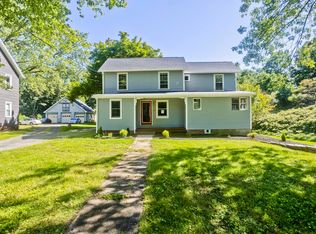
 - $439,0003 bd2 ba2.2k sqft54 Ryan Rd, Northampton, MA 01062For Sale
 MLS ID #73578750, Carolyn Meehan, Naples Realty Group. MLS PIN
 - $399,0003 bd1 ba1.1k sqft24 Grandview St, Northampton, MA 01062For Sale
 MLS ID #73576290, James Pellegrino, Borawski Real Estate. MLS PIN
