Skip main navigation
Sold for $489,000
  • $489,000

    78 Foltim Way, Congers, NY 10920

    2beds
    1,340sqft
    Townhouse, Residential
    Built in 1994
    1,307 Square Feet Lot
    $535,800 Zestimate®
    $365/sqft
    $3,272 Estimated rent

    Home value

    $535,800

    $466,000 - $616,000

    $3,272/mo

    Zestimate® history
    Loading
    Loading...

    Owner options

    List your home for rent

    $3,272/mo

    Rent Zestimate®

    Find your next renter with Zillow Rental Manager. Plus, with online applications, you can quickly screen prospective tenants – for free.

    Learn more

    $3,272/mo

    Rent Zestimate®

    Refinance and save

    $3,526/mo

    Est. payment

    Refinancing to a lower rate could help reduce your monthly payments and save thousands over the life of the loan.

    See today's rates

    $3,526/mo

    Est. payment

    Explore your selling options

    Work with a Zillow partner agent

    Leverage their expertise and Zillow's premium Showcase listings to get your home seen by more buyers.

    Get started

    List with your own agent

    Get your home in front of millions of buyers by listing it on Zillow.

    Learn how to do it

    Sell it yourself

    Take full control of how buyers see your home on Zillow by listing For Sale by Owner (FSBO).

    List your home

    What's special

    Small deckEnsuite bathroomBeautiful hardwood floors
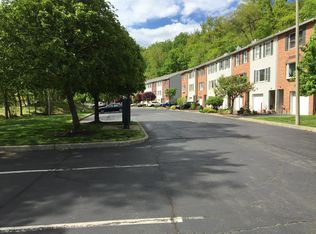
    Welcome to this inviting five-room house at 78 Foltim Way, nestled in the heart of Rockland County. This 3 level Townhome offers ample space for family living and entertaining. The kitchen is designed for convenience and functionality, featuring an eat-in area with easy access to a small deck. It is equipped with plenty of cabinets and includes a refrigerator, an oven range, and a dishwasher, catering to your culinary needs without the fuss. Transition into the living room, where you will find beautiful hardwood floors that add a classic touch to a spacious area filled with natural light streaming in through the many windows. The bedrooms continue the theme of comfort and practicality, each with an ensuite bathroom. This property benefits from location to Shopping, local parks, and the NYS Thruway is nearby making commuting a breeze. $5,000 credit offered at closing for painting, only with offers at contracted price or above. ** A/O 12/23**

    Zillow last checked:

    Listing updated:

    Listed by:

    Jeremy Lennon 845-521-0036,

    BHHS River Towns Real Estate 914-739-5300

    Bought with:

    Libin Baby, 10401334051

    Howard Hanna Rand Realty

    Source: OneKey® MLS as distributed by MLS GRID,MLS#: 804775MLS Logo

    Facts & features

    Interior

    Bedrooms & bathrooms
    • Bedrooms: 2
    • Bathrooms: 3
    • Full bathrooms: 2
    • 1/2 bathrooms: 1
    Other
    • Description: Front Door, entry area with stairs to main level. Hallway to playroom / office, with attached Laundry / Utility Room
    • Level: Lower
    Other
    • Description: Family Room, Eat in kitchen and half bath
    • Level: First
    Other
    • Description: Bedroom #1 W/ Ensuite Full Bathroom tub/shower, Bedroom #2 W/ Ensuite Full Bathroom tub/shower
    • Level: Second
    Heating
    • Forced Air
    Cooling
    • Central Air
    Appliances
    • Included: Dishwasher, Exhaust Fan, Gas Oven, Gas Range, Refrigerator, Gas Water Heater
    • Laundry: In Basement
    Features
    • Eat-in Kitchen, Storage
    • Flooring: Combination
    • Basement: Finished
    • Attic: Partial,Scuttle
    Interior area
    • Total structure area: 1,340
    • Total interior livable area: 1,340 sqft

    Property

    Parking
    • Total spaces: 3
    • Parking features: Driveway, Other
    • Garage spaces: 1
    • Has uncovered spaces: Yes
    Features
    • Levels: Tri-Level
    Lot
    • Size: 1,307 sqft
    Details
    • Parcel number: 39208903502000010340000000
    • Special conditions: None

    Construction

    Type & style
    • Home type: Townhouse
    • Architectural style: Traditional
    • Property subtype: Townhouse, Residential
    • Attached to another structure: Yes
    Materials
    • Vinyl Siding
    Condition
    • Year built: 1994

    Utilities & green energy

    • Sewer: Public Sewer
    • Water: Public
    • Utilities for property: Cable Connected, Electricity Connected, Natural Gas Connected, Sewer Connected, Water Connected

    Community & neighborhood

    Location
    • Region: Congers
    • Subdivision: Mountain Shadows

    HOA & financial

    HOA
    • Has HOA: Yes
    • HOA fee: $220 monthly
    • Services included: Maintenance Structure, Maintenance Grounds, Snow Removal

    Other

    Other facts
    • Listing agreement: Exclusive Right To Sell
    • Listing terms: Cash,Conventional,FHA,VA

    Price history

    DateEventPrice
    3/13/2025Sold$489,000-0.2%$365/sqft
    Source: OneKey® MLS as distributed by MLS GRID #804775 Report a problem
    1/3/2025Pending sale$489,900$366/sqft
    Source: OneKey® MLS as distributed by MLS GRID #804775 Report a problem
    12/12/2024Listed for sale$489,900+130%$366/sqft
    Source: OneKey® MLS as distributed by MLS GRID #804775 Report a problem
    11/17/2000Sold$213,000+54.5%$159/sqft
    Source: Public Record Report a problem
    4/26/1996Sold$137,900$103/sqft
    Source: Public Record Report a problem

    Public tax history

    YearProperty taxesTax assessment
    2025-- $76,000
    2024-- $76,000
    2023-- $76,000
    2022-- $76,000
    2021-- $76,000
    2020-- $76,000
    2019-- $76,000
    2018-- $76,000
    2017$6,580 $76,000
    2016-- $76,000
    2015-- $76,000
    2014-- $76,000
    2013-- $76,000
    2012-- $76,000
    2011-- $76,000
    2010-- $76,000
    2009-- $76,000
    2007-- $76,000
    2006-- $76,000
    2005-- $76,000
    2004-- $76,000
    2003-- $76,000
    2002-- $76,000
    2001-- $76,000
    2000-- $76,000

    Find assessor info on the county website

    Neighborhood: 10920

    Nearby schools

    GreatSchools rating
    Schools provided by the listing agent
    • Elementary: Lakewood Elementary School
    • Middle: Felix Festa Achievement Middle Sch
    • High: Clarkstown North Senior High School

    Source: OneKey® MLS as distributed by MLS GRID. This data may not be complete. We recommend contacting the local school district to confirm school assignments for this home.

    Get a cash offer in 3 minutes
    Find out how much your home could sell for in as little as 3 minutes with a no-obligation cash offer.
    Estimated market value
    $535,800
    Get a cash offer in 3 minutes
    Find out how much your home could sell for in as little as 3 minutes with a no-obligation cash offer.
    Estimated market value
    $535,800