Tucked in the back of one of Jericho's most sought-after neighborhoods, this private, peaceful 1-acre property offers 2,400 square feet of comfortably updated living space. The level, lush yard is beautifully landscaped and backs to a private, wooded setting, complete with a shed for extra storage. Inside, you'll find 4 bedrooms and 2.5 updated baths, including a primary suite with radiant floor heat in the upgraded en suite bath and two custom walk-in closets. The updated kitchen shines with granite countertops, stainless appliances, and a pantry, while the family room's wood stove with brick hearth and wood accents (newer liner, chimney rebuilt within the last 5 years) adds warmth and charm on cooler nights. Enjoy year-round comfort with new 2025 windows and mini-split AC, plus outdoor living at its best on the large Trex deck, covered front porch, and patio. A spacious 2-car garage with a walk-up loft plus access to basement rounds out this exceptional offering - don't miss this rare opportunity in a truly special setting. Minutes to schools, Jericho market, Mills River Park, and more!
Active
Listed by: Coldwell Banker Hickok and Boardman • Lipkin Audette Team
Price cut: $7.7K (8/27)
$746,900
78 Foothills Drive, Jericho, VT 05465
4beds
2,394sqft
Single Family Residence
Built in 1987
1 Acres Lot
$-- Zestimate®
$312/sqft
$-- HOA
What's special
Covered front porchMini-split acTwo custom walk-in closetsLevel lush yardStainless appliancesLarge trex deckShed for extra storage
- 53 days
- 927
- 43
Zillow last checked:
Listing updated:
Listed by:
Lipkin Audette Team,
Coldwell Banker Hickok and Boardman Phone:802-846-8800
Source: PrimeMLS,MLS#: 5104255
Facts & features
Interior
Bedrooms & bathrooms
- Bedrooms: 4
- Bathrooms: 3
- Full bathrooms: 1
- 3/4 bathrooms: 1
- 1/2 bathrooms: 1
Heating
- Oil, Baseboard, Electric, Zoned, Wood Stove, Mini Split
Cooling
- Mini Split
Appliances
- Included: Dishwasher, Dryer, Microwave, Electric Range, Refrigerator, Washer
Features
- Central Vacuum, Dining Area, Primary BR w/ BA, Walk-In Closet(s)
- Flooring: Carpet, Hardwood, Manufactured, Vinyl
- Windows: Blinds
- Basement: Full,Interior Stairs,Interior Entry
Interior area
- Total structure area: 3,876
- Total interior livable area: 2,394 sqft
- Finished area above ground: 2,394
- Finished area below ground: 0
Property
Parking
- Total spaces: 2
- Parking features: Paved, Auto Open, Driveway, Garage, Attached
- Garage spaces: 2
- Has uncovered spaces: Yes
Accessibility
- Accessibility features: 1st Floor 1/2 Bathroom, 1st Floor Hrd Surfce Flr
Features
- Levels: Two
- Stories: 2
- Patio & porch: Covered Porch
- Exterior features: Deck, Shed
- Frontage length: Road frontage: 204
Lot
- Size: 1 Acres
- Features: Landscaped, Level, Neighborhood, Near School(s)
Details
- Parcel number: 33325310631
- Zoning description: Residential
- Special conditions: Standard
Construction
Type & style
- Home type: SingleFamily
- Architectural style: Colonial
- Property subtype: Single Family Residence
Materials
- Wood Frame, Cedar Exterior, Clapboard Exterior
- Foundation: Poured Concrete
- Roof: Architectural Shingle
Condition
- New construction: No
- Year built: 1987
Utilities & green energy
- Electric: Circuit Breakers
- Sewer: Septic Tank
- Utilities for property: Cable Available
Community & HOA
Community
- Subdivision: Foothills Jericho
Location
- Region: Jericho
Financial & listing details
- Price per square foot: $312/sqft
- Tax assessed value: $372,900
- Annual tax amount: $9,171
- Date on market: 8/10/2026
- Listing terms: Cash,Conventional,VA Loan
- Road surface type: Paved
Estimated market value
Not available
Estimated sales range
Not available
Not available
Price history
| Date | Event | Price |
|---|---|---|
| 8/27/2026 | Price change | $746,900-1%$312/sqft |
Source:  PrimeMLS #5104255 Report a problem PrimeMLS #5104255 Report a problem | ||
| 8/10/2026 | Listed for sale | $754,600+92.5%$315/sqft |
Source: PrimeMLS #5104255 Report a problem | ||
| 8/21/2006 | Sold | $392,000+26.5%$164/sqft |
Source: Public Record Report a problem | ||
| 9/20/2004 | Sold | $310,000$129/sqft |
Source: Public Record Report a problem | ||
Public tax history
| Year | Property taxes | Tax assessment |
|---|---|---|
| 2025 | $8,689 | $372,900 |
| 2024 | -- | $372,900 |
| 2023 | -- | $372,900 |
| 2022 | -- | $372,900 |
| 2021 | -- | $372,900 |
| 2020 | -- | $372,900 |
| 2019 | -- | $372,900 |
| 2018 | -- | $372,900 |
| 2017 | $7,085 +354.4% | $372,900 |
| 2016 | $1,559 | $372,900 +10851.5% |
| 2015 | $1,559 | $3,405 |
Find assessor info on the county website
Monthly payment
Est. payment
Payment breakdown
Explore the cost of this home by adjusting the details. Changes won't be saved.Climate risks
Neighborhood: 05465
Nearby schools
Schools provided by the listing agent
- Elementary: Jericho Elementary School
- Middle: Browns River Middle USD #17
- High: Mt. Mansfield USD #17
- District: Chittenden East
Source: PrimeMLS. This data may not be complete. We recommend contacting the local school district to confirm school assignments for this home.
Similar homes
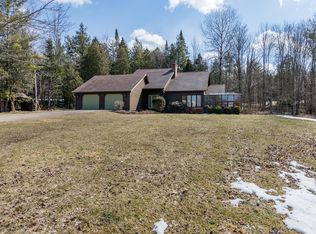
- $698,0004 bd3 ba2.3k sqft13 Pinehurst Drive, Jericho, VT 05465Active
 MLS ID #5108326, Lipkin Audette Team. PrimeMLS
 - $625,0003 bd2 ba2.1k sqft147 Browns Trace, Jericho, VT 05465Active
 MLS ID #5110173, Robert Foley. PrimeMLS
 - $765,0003 bd4 ba2.6k sqft246 Hendee Lane, Jericho, VT 05465Active
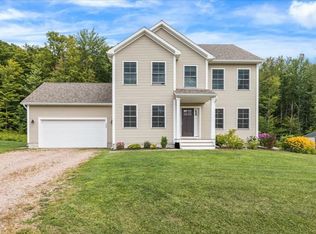 MLS ID #5110247, Jolene R Greene. PrimeMLS
 - $775,0004 bd3 ba3.2k sqft20 Hagan Drive, Essex, VT 05452Active
 MLS ID #5101175, Nicole Broderick. PrimeMLS
