Skip main navigation
Off market
  • $1,209,300

    78 Fox Crossing Ln, Laconia, NH 03246

    5beds
    5,386sqft
    SingleFamily
    Built in 2003
    0.54 Acres Lot
    $1,209,300 Zestimate®
    $225/sqft
    $4,069 Estimated rent

    Home value

    $1,209,300

    $1.10M - $1.32M

    $4,069/mo

    Zestimate® history
    Loading
    Loading...

    Owner options

    List your home for rent

    $4,069/mo

    Rent Zestimate®

    Find your next renter with Zillow Rental Manager. Plus, with online applications, you can quickly screen prospective tenants – for free.

    Learn more

    $4,069/mo

    Rent Zestimate®

    Refinance and save

    $6,367/mo

    Est. payment

    Refinancing to a lower rate could help reduce your monthly payments and save thousands over the life of the loan.

    See today's rates

    $6,367/mo

    Est. payment

    Explore your selling options

    Work with a Zillow partner agent

    Leverage their expertise and Zillow's premium Showcase listings to get your home seen by more buyers.

    Get started

    List with your own agent

    Get your home in front of millions of buyers by listing it on Zillow.

    Learn how to do it

    Sell it yourself

    Take full control of how buyers see your home on Zillow by listing For Sale by Owner (FSBO).

    List your home

    What's special

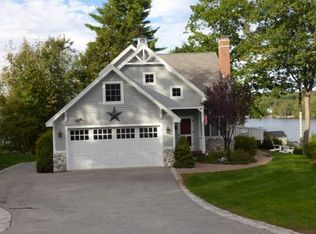
    This custom builder's home in the private, gated community of Long Bay on Lake Winnepesaukee has it all! Generous, partial lake and mountain views - 5 bedrooms - 4 baths - a post and beam great room with cathedral ceilings and a stone fireplace. The chef's kitchen includes top of the line appliances such as a 6 burner gas Thermador stove with grill, Sub-zero fridge, Bosch double dishwasher, compactor, ice maker and wine cooler. The dining room has it's own gas stove - as does the sun room. The 1st floor is finished off with a gracious entry foyer - a master bedroom and bath with wave tub - plus 2 bedrooms - an additional full bath/half bath - laundry - a wrap around deck and a covered deck to enjoy the views. And that's just the beginning... downstairs has a finished, walk-out basement to a private patio with an outdoor fireplace - a huge family room with stone hearth and gas stove - a new kitchenette and new full bath - plus 2 bedrooms and an office. Lake living at it's best!

    This property is off market, which means it's not currently listed for sale or rent on Zillow. This may be different from what's available on other websites or public sources.

    Facts & features

    Interior

    Bedrooms & bathrooms
    • Bedrooms: 5
    • Bathrooms: 3
    • Full bathrooms: 3
    • 1/2 bathrooms: 1
    Heating
    • Baseboard, Stove, Wall, Gas
    Cooling
    • Central
    Appliances
    • Included: Dishwasher, Dryer, Garbage disposal, Microwave, Range / Oven, Refrigerator, Trash compactor, Washer
    Features
    • Flooring: Tile, Hardwood, Slate
    • Basement: Finished
    • Has fireplace: Yes
    Interior area
    • Total interior livable area: 5,386 sqft

    Property

    Parking
    • Total spaces: 8
    • Parking features: Garage - Attached
    Features
    • Exterior features: Wood
    • Has view: Yes
    • View description: Water
    • Has water view: Yes
    • Water view: Water
    Lot
    • Size: 0.54 Acres
    Details
    • Parcel number: LACOM231B352L12

    Construction

    Type & style
    • Home type: SingleFamily
    Materials
    • Roof: Asphalt
    Condition
    • Year built: 2003

    Utilities & green energy

    • Electric: Circuit Breaker(s), 200 Amp
    • Sewer: Public, Metered
    • Utilities for property: Internet - Cable

    Community & neighborhood

    Location
    • Region: Laconia

    HOA & financial

    HOA
    • Has HOA: Yes
    • HOA fee: $116 monthly
    • Amenities included: Master Insurance, Club House, Playground, Management Plan, Common Acreage, Pool - In-Ground, Tennis Court, Beach Access, Beach Rights, Day Dock

    Other

    Other facts
    • Appliances: Dishwasher, Dryer, Microwave, Refrigerator, Washer, Range - Gas, Exhaust Hood, Mini Fridge, Wine Cooler, Ice Maker-Stand Alone
    • Basement Description: Full, Stairs - Interior, Storage Space, Daylight, Partially Finished, Walkout
    • Construction: Wood Frame
    • Driveway: Paved
    • Electric: Circuit Breaker(s), 200 Amp
    • Features - Exterior: Deck, Porch - Covered, Fence - Full, Pool - In Ground, Outbuilding, Patio, Window Screens, Tennis Court, Playground, Day Dock, Beach Access
    • Features - Interior: Dining Area, Window Treatment, Master BR w/ BA, Laundry - 1st Floor, Attic, Natural Woodwork, Kitchen/Dining, Walk-in Closet, Ceiling Fan, Blinds, Cathedral Ceiling, Vaulted Ceiling, Fireplace - Gas, Soaking Tub, Natural Light, Storage - Indoor, Security
    • Features - Accessibility: 1st Floor Bedroom, 1st Floor Full Bathroom, Bathroom w/Tub, 1st Floor 1/2 Bathroom, Paved Parking, 1st Floor Laundry, 1st Floor Hrd Surfce Flr
    • Foundation: Concrete
    • Equipment: Irrigation System, Security System, Smoke Detectr-Batt Powrd, Irrigation Meter, Stove-Gas
    • Lot Description: View, Landscaped, Level, Walking Trails, Trail/Near Trail, Mountain View, Water View, Lake View, Beach Access
    • Flooring: Hardwood, Tile, Ceramic Tile, Slate/Stone, Manufactured
    • Heating: Stove - Wood, Stove - Gas, Hot Air, Wall Units
    • Heat Fuel: Gas - LP/Bottle, Wood
    • Style: Ranch
    • Garage: Yes
    • Roads: Paved
    • Roof: Shingle - Architectural
    • SqFt-Apx Fin AG Source: Municipal
    • Sewer: Public, Metered
    • SqFt-Apx Fin BG Source: Municipal
    • Water: Public, Metered
    • Basement: Yes
    • Exterior: Clapboard, Wood
    • Road Frontage: Yes
    • Basement Access Type: Interior
    • Water Body Type: Lake
    • Room 14 Type: Other
    • Room 4 Level: 1
    • Garage Description: Direct Entry
    • Room 7 Type: Master Bedroom
    • Room 6 Level: 1
    • Room 8 Type: Bedroom
    • Room 9 Type: Bedroom
    • Cooling: Central AC
    • Room 1 Level: 1
    • Room 2 Level: 1
    • Room 3 Level: 1
    • Room 7 Level: 1
    • Room 12 Level: 1
    • Room 17 Level: Basement
    • Room 5 Level: 1
    • Total Stories: 2
    • Water Heater: Owned, Gas - LP/Bottle, Tankless
    • Construction Status: Existing
    • Parking: Driveway, Garage, Visitor, Parking Spaces 5 - 10
    • Restrictions: Pets - Allowed
    • Room 9 Level: 1
    • Surveyed: Yes
    • Room 8 Level: 1
    • Room 18 Type: Bath - Full
    • Room 13 Level: Basement
    • Area Description: Near Snowmobile Trails, Near Skiing, Near Shopping, Near Golf Course, Near Country Club
    • Room 10 Level: 1
    • Room 11 Level: 1
    • Room 19 Level: Basement
    • Room 18 Level: Basement
    • Room 14 Level: Basement
    • Room 15 Level: Basement
    • Room 6 Type: Sunroom
    • Room 20 Level: Basement
    • Owned Land: Yes
    • Room 16 Level: Basement
    • Room 19 Type: Workshop
    • Room 1 Type: Mudroom
    • Garage Type: Attached
    • Room 3 Type: Kitchen
    • Zillow Group: Yes
    • SqFt-Apx Unfn BG Source: Municipal
    • Room 15 Type: Bedroom
    • Fee 2 Frequency: Yearly
    • Room 10 Type: Bath - Full
    • Room 2 Type: Living Room
    • Room 11 Type: Bath - Full
    • Fee Frequency: Yearly
    • Fee Includes: HOA Fee
    • Room 4 Type: Dining Room
    • Room 5 Type: Den
    • Room 13 Type: Family Room
    • Room 12 Type: Bath - 1/2
    • Room 16 Type: Bedroom
    • Fee 2 Includes: HOA Fee
    • Room 17 Type: Office/Study
    • Rooms: Level 1: Level 1: Bath - Full, Level 1: Dining Room, Level 1: Kitchen, Level 1: Living Room, Level 1: Master Bedroom, Level 1: Mudroom, Level 1: Bedroom, Level 1: Bath - 1/2, Level 1: Den, Level 1: Sunroom
    • Rooms: Level B: Level B: Family Room, Level B: Bedroom, Level B: Bath - Full, Level B: Utility Room, Level B: Other, Level B: Office/Study, Level B: Workshop
    • Room 20 Type: Utility Room
    • Utilities: Internet - Cable
    • Association Amenities: Master Insurance, Club House, Playground, Management Plan, Common Acreage, Pool - In-Ground, Tennis Court, Beach Access, Beach Rights, Day Dock
    • Listing Status: Active
    • Room 8 Dimensions: 12X13
    • Room 6 Dimensions: 8x13
    • Room 2 Dimensions: 14x20
    • Room 3 Dimensions: 14x20
    • Room 1 Dimensions: 8X20
    • Room 4 Dimensions: 16X16
    • Room 9 Dimensions: 13X13
    • Room 5 Dimensions: 12X14
    • Room 7 Dimensions: 14x18
    • Room 18 Dimensions: 10x10
    • Room 10 Dimensions: 8X16
    • Room 12 Dimensions: 6x6
    • Room 19 Dimensions: 10x10
    • Room 16 Dimensions: 12x14
    • Room 20 Dimensions: 12x21
    • Room 17 Dimensions: 14x16
    • Room 11 Dimensions: 6x12
    • Room 13 Dimensions: 13x31
    • Room 14 Dimensions: 6x13
    • Room 15 Dimensions: 14x20

    Price history

    DateEventPrice
    6/3/2020Sold$756,000-8.9%$140/sqft
    Source: Public Record Report a problem
    10/9/2019Listing removed$829,900$154/sqft
    Source: Roche Realty Group, Inc #4740090 Report a problem
    9/1/2019Price change$829,900+13.7%$154/sqft
    Source: Roche Realty Group, Inc #4740090 Report a problem
    8/31/2019Price change$729,900-15%$136/sqft
    Source: Roche Realty Group, Inc #4740090 Report a problem
    6/28/2019Price change$859,000-1.2%$159/sqft
    Source: Roche Realty Group, Inc #4740090 Report a problem
    6/3/2019Price change$869,000-1.1%$161/sqft
    Source: Roche Realty Group, Inc #4740090 Report a problem
    3/13/2019Price change$879,000-1.8%$163/sqft
    Source: Roche Realty Group, Inc #4740090 Report a problem
    2/20/2019Price change$895,000-2.2%$166/sqft
    Source: RE/MAX Shoreline #4714629 Report a problem
    7/21/2018Price change$915,000-1.1%$170/sqft
    Source: Keller Williams Realty #72355102 Report a problem
    6/29/2018Listed for sale$925,000+740.9%$172/sqft
    Source: Keller Williams Realty #4703858 Report a problem
    4/19/2001Sold$110,000$20/sqft
    Source: Public Record Report a problem

    Public tax history

    YearProperty taxesTax assessment
    2024$15,661 +7%$1,149,000 +9.2%
    2023$14,639 +7.4%$1,052,400 +14.7%
    2022$13,631 -6.1%$917,900 +19.2%
    2021$14,518 -0.9%$769,800 +3.6%
    2020$14,646 -0.3%$742,700 +4.1%
    2019$14,687 +8.6%$713,300 +10%
    2018$13,523 +28.5%$648,600 +29.6%
    2017$10,526 +14.6%$500,500 +14.7%
    2016$9,184 $436,200 -1.1%
    2015$9,184 -2.9%$441,100 +4.5%
    2014$9,460 +2.7%$422,300 +1.3%
    2013$9,207 +4.6%$417,000 -0.5%
    2012$8,805 +0.5%$419,300 -1.6%
    2011$8,763 +5.6%$426,200 -7.3%
    2009$8,298 -13.2%$460,000 -18.3%
    2008$9,559 -2.8%$563,300 -7.2%
    2007$9,830 $606,800

    Find assessor info on the county website

    Neighborhood: 03246

    Nearby schools

    GreatSchools rating
    Schools provided by the listing agent
    • Elementary: Elm Street Elementary School
    • Middle: Laconia Middle School
    • High: Laconia High School
    • District: Laconia Sch Dst SAU #30

    Source: The MLS. This data may not be complete. We recommend contacting the local school district to confirm school assignments for this home.

    Get pre-qualified for a loan
    At Zillow Home Loans, we can pre-qualify you in as little as 5 minutes with no impact to your credit score.

    An equal housing lender. NMLS #10287.

    Sell for more on Zillow
    Get a Zillow Showcase℠ listing at no additional cost and you could sell for .
    $1,209,300
    2% more
    +$24,186
    With Zillow Showcase(estimated)
    $1,233,486