Don't miss this open and sunny condo! Flexible floor plan allows your creativity to soar. The upstairs living area is flooded with light, bedrooms are in the relaxing lower level. Living area charms with exposed brick and a decorative fireplace. Just a stone's throw from Back Bay and South End but so much more affordable. Gainsborough Street has 24/7 security and daily trash pickup. Super close to Symphony Hall, NEU, Berklee, and the T.
Sold for $930,000
$930,000
78 Gainsborough St Unit 102E, Boston, MA 02115
2beds
1,054sqft
Condominium
Built in 1899
-- sqft lot
$995,700 Zestimate®
$882/sqft
$4,929 Estimated rent
Home value
$995,700
$936,000 - $1.07M
$4,929/mo
Zestimate® history
Owner options
List your home for rent
$4,929/mo
Rent Zestimate®
Find your next renter with Zillow Rental Manager. Plus, with online applications, you can quickly screen prospective tenants – for free.
$4,929/mo
Rent Zestimate®
Refinance and save
$6,237/mo
Est. payment
Refinancing to a lower rate could help reduce your monthly payments and save thousands over the life of the loan.
$6,237/mo
Est. payment
Explore your selling options
Work with a Zillow partner agent
Leverage their expertise and Zillow's premium Showcase listings to get your home seen by more buyers.
Get startedList with your own agent
Get your home in front of millions of buyers by listing it on Zillow.
Learn how to do itSell it yourself
Take full control of how buyers see your home on Zillow by listing For Sale by Owner (FSBO).
List your homeWhat's special
Decorative fireplaceExposed brickFlexible floor plan
Zillow last checked:
Listing updated:
Listed by:
Christine McCarron 617-999-2447,
Beehive Brokerage 617-999-2447
Bought with:
Collin Bray
Century 21 Cityside
Source: MLS PIN,MLS#: 73200819
Facts & features
Interior
Bedrooms & bathrooms
- Bedrooms: 2
- Bathrooms: 2
- Full bathrooms: 1
- 1/2 bathrooms: 1
Primary bedroom
- Features: Closet, Flooring - Wall to Wall Carpet
- Level: Basement
- Area: 221
- Dimensions: 17 x 13
Bedroom 2
- Features: Closet, Flooring - Wall to Wall Carpet
- Level: Basement
- Area: 99
- Dimensions: 11 x 9
Bathroom 1
- Features: Bathroom - Full, Bathroom - Double Vanity/Sink, Bathroom - Tiled With Tub & Shower, Flooring - Stone/Ceramic Tile
- Level: Basement
Bathroom 2
- Features: Bathroom - Half, Flooring - Stone/Ceramic Tile
- Level: First
Dining room
- Features: Flooring - Hardwood
- Level: First
- Area: 180
- Dimensions: 18 x 10
Kitchen
- Features: Flooring - Stone/Ceramic Tile, Countertops - Stone/Granite/Solid
- Level: First
- Area: 56
- Dimensions: 8 x 7
Living room
- Features: Flooring - Hardwood, Window(s) - Bay/Bow/Box
- Level: First
- Area: 280
- Dimensions: 20 x 14
Heating
- Forced Air
Cooling
- Central Air
Appliances
- Included: Range, Dishwasher, Disposal, Microwave, Refrigerator, Dryer, ENERGY STAR Qualified Dryer, ENERGY STAR Qualified Washer
- Laundry: Electric Dryer Hookup, Exterior Access, Washer Hookup, In Basement, In Unit
Features
- Closet, Entrance Foyer
- Flooring: Wood, Carpet, Flooring - Hardwood
- Windows: Insulated Windows
- Basement: None
- Number of fireplaces: 1
- Fireplace features: Living Room
Interior area
- Total structure area: 1,054
- Total interior livable area: 1,054 sqft
Property
Parking
- Parking features: On Street
- Has uncovered spaces: Yes
Accessibility
- Accessibility features: Accessible Entrance
Features
- Entry location: Unit Placement(Partially Below Grade)
Lot
- Size: 1,054 Square Feet
Details
- Parcel number: W:04 P:01647 S:066,3361039
- Zoning: CD
Construction
Type & style
- Home type: Condo
- Property subtype: Condominium
- Attached to another structure: Yes
Condition
- Year built: 1899
Utilities & green energy
- Sewer: Public Sewer
- Water: Public
- Utilities for property: for Electric Range, for Electric Dryer, Washer Hookup
Community & HOA
Community
- Features: Public Transportation, Shopping, Medical Facility, T-Station, University
- Security: Intercom, Other
HOA
- Amenities included: Elevator(s)
- Services included: Water, Sewer, Insurance, Maintenance Structure, Maintenance Grounds, Snow Removal, Trash
- HOA fee: $561 monthly
Location
- Region: Boston
Financial & listing details
- Price per square foot: $882/sqft
- Tax assessed value: $722,200
- Annual tax amount: $7,756
- Date on market: 1/22/2026
- Exclusions: Tenants Belongings
Price history
| Date | Event | Price |
|---|---|---|
| 4/1/2024 | Sold | $930,000$882/sqft |
Source: MLS PIN #73200819 Report a problem | ||
| 2/8/2024 | Listed for sale | $930,000+32.9%$882/sqft |
Source: MLS PIN #73200819 Report a problem | ||
| 2/25/2022 | Listing removed | -- |
Source:  RE/MAX International Report a problem RE/MAX International Report a problem | ||
| 1/26/2022 | Listed for rent | $3,850+2.7%$4/sqft |
Source: RE/MAX International #72937047 Report a problem | ||
| 5/30/2018 | Listing removed | $3,750$4/sqft |
Source: East Coast Realty Boston Report a problem | ||
| 1/25/2018 | Listed for rent | $3,750+17.2%$4/sqft |
Source: RE/MAX Unlimited #72274153 Report a problem | ||
| 4/5/2016 | Listing removed | $3,200-5.9%$3/sqft |
Source: RE/MAX Unlimited #71978829 Report a problem | ||
| 12/21/2015 | Listed for rent | $3,400$3/sqft |
Source: RE/MAX Unlimited Report a problem | ||
| 12/11/2015 | Sold | $700,000+0.1%$664/sqft |
Source: LINK #169462 Report a problem | ||
| 10/22/2015 | Listed for sale | $699,000+50.3%$663/sqft |
Source: Keller Williams Realty Boston-Metro | Back Bay #71922633 Report a problem | ||
| 10/27/2004 | Sold | $465,000$441/sqft |
Source: LINK #479 Report a problem | ||
Public tax history
| Year | Property taxes | Tax assessment |
|---|---|---|
| 2025 | $8,690 +7.1% | $750,400 +0.8% |
| 2024 | $8,114 +4.6% | $744,400 +3.1% |
| 2023 | $7,756 +0.6% | $722,200 +2% |
| 2022 | $7,706 +4% | $708,300 +2% |
| 2021 | $7,409 -10.3% | $694,400 -11.2% |
| 2020 | $8,256 +7.2% | $781,800 +7% |
| 2019 | $7,703 +8.6% | $730,800 +8% |
| 2018 | $7,093 +649.4% | $676,800 +5% |
| 2017 | $946 -83.5% | $644,300 +23.3% |
| 2016 | $5,748 +4% | $522,500 +14.5% |
| 2015 | $5,528 +9.9% | $456,500 +14.2% |
| 2014 | $5,028 +1.5% | $399,700 +6% |
| 2013 | $4,955 -5.6% | $377,100 -6.4% |
| 2012 | $5,251 +1.9% | $402,700 |
| 2011 | $5,151 +7.7% | $402,700 |
| 2010 | $4,784 +13.4% | $402,700 +1.4% |
| 2009 | $4,220 -3.1% | $397,000 |
| 2008 | $4,355 -5.8% | $397,000 -5.6% |
| 2007 | $4,623 | $420,700 |
Find assessor info on the county website
Neighborhood: Fenway
Nearby homes
- $--2 bd1 ba999 sqft76 Gainsborough St, Boston, MA 02115Off Market
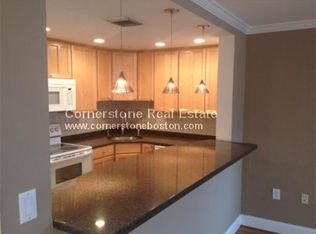
- $---- bd-- ba99k sqft76 Gainsborough St #82, Boston, MA 02115Off Market

- $--2 bd1 ba1k sqft76 Gainsborough St #405C, Boston, MA 02115Off Market

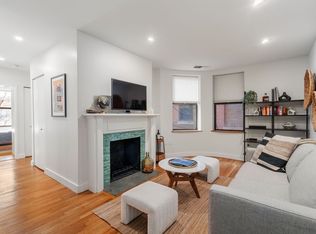
- $675,0001 bd1 ba605 sqft78 Gainsborough St UNIT 106E, Boston, MA 02115Sold
- $---- bd-- ba-- sqft82 Gainsborough St #109B, Boston, MA 02115Off Market
- $--3 bd2 ba884 sqft94 Gainsborough St, Boston, MA 02115Off Market
- $620,2002 bd1 ba680 sqft78 Gainsborough St UNIT 4E, Boston, MA 02115Off Market
- $915,7002 bd2 ba945 sqft78 Gainsborough St UNIT 5E, Boston, MA 02115Off Market
Nearby schools
GreatSchools rating
- 6/10Hurley K-8 SchoolGrades: PK-8Distance: 0.6 mi
- NACarter SchoolGrades: 8-12Distance: 0.2 mi
- 4/10Boston Arts AcademyGrades: 9-12Distance: 0.4 mi
Get a cash offer in 3 minutes
Find out how much your home could sell for in as little as 3 minutes with a no-obligation cash offer.
Estimated market value
$995,700
Get a cash offer in 3 minutes
Find out how much your home could sell for in as little as 3 minutes with a no-obligation cash offer.
Estimated market value
$995,700
- Massachusetts
- Suffolk County
- Boston
- 02115
- Fenway
- 78 Gainsborough St Unit 102E
Nearby cities
Nearby neighborhoods
Nearby zip codes
Other Boston Topics
