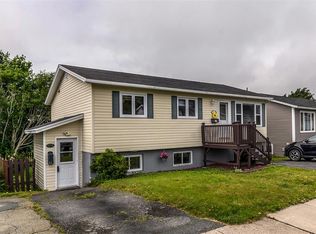
Welcome to this spacious two-apartment home ideally located in the heart of St. John’s, just minutes from Memorial University and the Health Sciences Centre. This property offers exceptional space and versatility, making it a fantastic opportunity for homeowners and investors alike. The main unit boasts a generous and well-designed layout, featuring five bedrooms, including a large bedroom on the main floor. Enjoy an oversized family room perfect for entertaining, along with a bright eat-in kitchen. A convenient half bath with laundry completes the main level. Comfort is ensured year-round with the added efficiency of a heat pump. Upstairs, you’ll find four additional well-sized bedrooms and a large full bathroom, providing ample space for growing families or shared living arrangements. The above ground one-bedroom apartment offers excellent income potential, complete with its own private entrance and in-unit laundry, making it an attractive option for tenants. Situated in a highly sought-after central location, this home is close to schools, shopping, recreation, public transit, and major amenities. Whether you’re looking for a family home with income support or a smart investment property, this one checks all the boxes. The seller hereby directs the listing Brokerage that there will be no conveyance of offers prior to 12:00pm, Monday, August 10th, offers to remain open until 4:00pm, Monday, August 10th.
For sale
C$299,000
76-78 Goodridge Street, St. John's, NL A1C2Y9
6beds
2,026sqft
Retail, Apartment, Single Family Residence
Built in 1960
-- sqft lot
$-- Zestimate®
C$148/sqft
C$-- HOA
What's special
Spacious two-apartment homeGenerous and well-designed layoutFive bedroomsBright eat-in kitchen
- 5 days |
- 46 |
- 2 |
Zillow last checked:
Listing updated:
Listed by:
Brad Colbert,
RE/MAX Realty Specialists
Source: Newfoundland and Labrador AR,MLS®#: 1301197
Facts & features
Interior
Bedrooms & bathrooms
- Bedrooms: 6
- Bathrooms: 3
- Full bathrooms: 2
- 1/2 bathrooms: 1
Bedroom
- Level: Main
- Area: 141.75 Square Feet
- Dimensions: 10.5 X 13.5
Bedroom
- Level: Second
- Area: 136.5 Square Feet
- Dimensions: 10.5 X 13
Bedroom
- Level: Second
- Area: 85.5 Square Feet
- Dimensions: 9.5 X 9
Bedroom
- Level: Second
- Area: 81 Square Feet
- Dimensions: 9 X 9
Bedroom
- Level: Second
- Area: 110.25 Square Feet
- Dimensions: 10.5 X 10.5
Other
- Level: Main
- Area: 90 Square Feet
- Dimensions: 10 X 9
Bathroom
- Level: Main
Bathroom
- Level: Second
Bathroom
- Level: Main
Other
- Level: Main
- Area: 100 Square Feet
- Dimensions: 10 x 10
Other
- Level: Main
- Area: 120 Square Feet
- Dimensions: 10 X 12
Kitchen
- Level: Main
- Area: 164 Square Feet
- Dimensions: 16 X 10.25
Laundry
- Level: Main
- Area: 80.75 Square Feet
- Dimensions: 9.5 X 8.5
Living room
- Level: Main
- Area: 231.25 Square Feet
- Dimensions: 18.5 X 12.5
Heating
- Electric, Heat Pump
Cooling
- Electric, Heat Pump
Appliances
- Included: Refrigerator, Stove, Washer, Dryer
Features
- Flooring: Cushion/Tile/Lino, Laminate, Mixed
- Windows: Window Coverings
- Basement: Apartment
Interior area
- Total structure area: 2,026
- Total interior livable area: 2,026 sqft
Property
Parking
- Parking features: None
- Has uncovered spaces: Yes
Features
- Levels: Two
- Water view: Year Round Road Access
Lot
- Dimensions: 50 x 31 x 60 x 53
- Features: Central Location, Landscaped, Recreation Nearby, Shopping Nearby, Bus Service, Under 0.5 Acres
Details
- Zoning description: RES
Construction
Type & style
- Home type: Apartment
- Property subtype: Retail, Apartment, Single Family Residence
- Attached to another structure: Yes
Materials
- Vinyl Siding
- Foundation: Concrete
- Roof: Shingle - Asphalt
Condition
- Year built: 1960
Utilities & green energy
- Sewer: Public Sewer
- Water: Public
- Utilities for property: Cable Connected, Electricity Connected, High Speed Internet, Phone Connected
Community & HOA
Location
- Region: St Johns
Financial & listing details
- Price per square foot: C$148/sqft
- Annual tax amount: C$2,759
- Date on market: 8/4/2026
B
Brad Colbert
(709) 765-7979
By pressing Contact Agent, you agree that the real estate professional identified above may call/text you about your search, which may involve use of automated means and pre-recorded/artificial voices. You don't need to consent as a condition of buying any property, goods, or services. Message/data rates may apply. You also agree to our Terms of Use. Zillow does not endorse any real estate professionals. We may share information about your recent and future site activity with your agent to help them understand what you're looking for in a home.
Price history
Price history is unavailable.
Public tax history
Tax history is unavailable.
Climate risks
Neighborhood: A1C
Nearby schools
GreatSchools rating
No schools nearby
We couldn't find any schools near this home.
Schools provided by the listing agent
- District: St. John's
Source: Newfoundland and Labrador AR. This data may not be complete. We recommend contacting the local school district to confirm school assignments for this home.
- C$189,9005 bd2 ba1.8k sqft83 Goodridge St, St. John's, NL A1C2Y8Pending

- C$199,9002 bd1 ba782 sqft9 Liverpool Ave, St. John's, NL A1C3B1For Sale
- C$349,0007 bd2 ba3.1k sqft21 Suvla St, St. John's, NL A1C4Z2For Sale
- C$125,0003 bd1 ba1.2k sqft47 Calver Ave, St. John's, NL A1C2X3Pending

- C$399,0003 bd3 ba1.8k sqft19A Suez St, St. John's, NL A1C4Z6For Sale
- C$399,9007 bd3 ba3k sqft146 Freshwater Rd, St. John's, NL A1C2N9For Sale
- C$179,9003 bd1 ba1.2k sqft144 Merrymeeting Rd, St. John's, NL A1C2W4For Sale
- C$229,9003 bd2 ba1.8k sqft179 Empire Ave, St. John's, NL A1C3G7For Sale
Similar homes
- C$299,9003 bd1 ba1.6k sqft43 Graves Street, St. John's, NL A1B3C2For Sale
 MLS ID #1301506, Justin Penney, 3% Realty East Coast. Newfoundland and Labrador AR
 - C$299,9004 bd1 ba2.2k sqft39 Liverpool Avenue, St. John's, NL A1C3B4For Sale
 MLS ID #1299308, Marshall Hughes, RE/MAX Infinity Realty Inc.. Newfoundland and Labrador AR
 - C$299,0005 bd3 ba2.1k sqft6-8 Cabot Street, St. John's, NL A1C1Z3For Sale
 MLS ID #1299490, Tyler Oxford, eXp Realty. Newfoundland and Labrador AR
 - C$329,0005 bd2 ba1.9k sqft43 Fahey Street, St. John's, NL A1G1G3For Sale
 MLS ID #1301275, Chris Duff, RE/MAX Infinity Realty Inc. - Sheraton Hotel. Newfoundland and Labrador AR
 - C$299,9005 bd2 ba1.5k sqft67 Cashin Avenue, St. John's, NL A1E3B4For SaleMLS ID #1299507, Jaykumar Patel, Century 21 Seller`s Choice Inc.. Newfoundland and Labrador AR
- C$349,9004 bd2 ba2.2k sqft170 University Avenue, St. John's, NL A1B1Z7For SaleMLS ID #1301361, Matthew Hill, Royal LePage Vision Realty. Newfoundland and Labrador AR
- C$339,9004 bd3 ba2.1k sqft3 Nightingale Road, St. John's, NL A1E2G4For SaleMLS ID #1301306, Jonny Fancy, Royal LePage Atlantic Homestead. Newfoundland and Labrador AR
- C$269,9004 bd2 ba1.6k sqft56 Flower Hill, St. John's, NL A1C4M2For SaleMLS ID #1300878, Brad Stone, BlueKey Realty Inc.. Newfoundland and Labrador AR
- C$289,9004 bd2 ba1.6k sqft41 Monroe Street, St. John's, NL A1C1Y2For SaleMLS ID #1299761, Douglas Murdoch, Royal LePage Atlantic Homestead. Newfoundland and Labrador AR
- C$290,0003 bd1 ba1.4k sqft54 Belvedere Street, St. John's, NL A1C3A5For SaleMLS ID #1301219, Andrew Collingwood, Royal LePage Property Consultants Limited. Newfoundland and Labrador AR
- C$329,9004 bd2 ba1.3k sqft101 Bond Street, St John's, NL A1C1T3For SaleMLS ID #1300871, Art Wight, Royal LePage Property Consultants Limited. Newfoundland and Labrador AR
- C$299,9004 bd2 ba1.7k sqft34-36 Cook Street, St. John's, NL A1C4L4For SaleMLS ID #1292844, Warren Bonnell,AACI,AM,CLP,CRA,FRICS,SIR, 3% Realty East Coast. Newfoundland and Labrador AR
- C$409,9005 bd3 ba2.3k sqft42 Beauford Place, St. John's, NL A1A5N4For SaleMLS ID #1301396, Brian Mccarthy, Royal LePage Atlantic Homestead. Newfoundland and Labrador AR
- C$329,9003 bd2 ba1.4k sqft311 Anspach Street, St. John's, NL A1E5C5For SaleMLS ID #1301435, Stevan Callahan, Royal LePage Atlantic Homestead. Newfoundland and Labrador AR
- C$269,9003 bd1 ba1.8k sqft21 Blackmarsh Road, St. John's, NL A1L1G9For SaleMLS ID #1301438, Art Snow, Royal LePage Property Consultants Limited. Newfoundland and Labrador AR
- C$249,9004 bd2 ba1.5k sqft38 Blackwood Place, St. John's, NL A1B2K6For SaleMLS ID #1301446, Sherrie Hollahan, Keller Williams Platinum Realty. Newfoundland and Labrador AR
- C$285,0003 bd2 ba1.2k sqft64 Brazil Street, St. John's, NL A1C4V2For SaleMLS ID #1301055, Jason Mac, Keller Williams Platinum Realty. Newfoundland and Labrador AR
- C$329,9003 bd3 ba2.1k sqft2 Kilmory Place, St. John's, NL A1A5V8For SaleMLS ID #1301466, Tara Sparkes, Royal LePage Atlantic Homestead. Newfoundland and Labrador AR
- C$399,9003 bd2 ba1.4k sqft39 Mullock Street, St. John's, NL A1C2R6For SaleMLS ID #1301354, Robert Decker, RE/MAX Infinity Realty Inc. - Sheraton Hotel. Newfoundland and Labrador AR
- C$249,9003 bd2 ba1.3k sqft27 Hutchings Street, St. John's, NL A1E2R8For SaleMLS ID #1301530, Christopher Samuelson, eXp Realty. Newfoundland and Labrador AR
