Welcome home to a space that instantly stands out with its character, warmth, and beautiful original woodwork. Sunlight fills the rooms throughout the day, dancing across rich hardwood floors and detailed trim that give the home a timeless, welcoming feel. The main level offers a natural, easy flow between the living and dining spaces—perfect for cozy nights in or hosting with ease. The eat-in kitchen is bright and functional, with plenty of room to bring your own vision to life, while a convenient mudroom keeps everyday life organized. Upstairs, generously sized bedrooms provide flexible space for sleeping, working, or relaxing. A walk-up attic with electricity adds exciting potential for future expansion, creative use, or storage. Outside, enjoy a manageable yard and off-street parking, all set in a convenient location close to shopping, dining, parks, and major routes.
Sold for $275,000
$275,000
78 Governor St, Springfield, MA 01104
4beds
1,526sqft
Single Family Residence
Built in 1912
5,320 Square Feet Lot
$276,900 Zestimate®
$180/sqft
$2,657 Estimated rent
Home value
$276,900
$263,000 - $291,000
$2,657/mo
Zestimate® history
Owner options
List your home for rent
$2,657/mo
Rent Zestimate®
Find your next renter with Zillow Rental Manager. Plus, with online applications, you can quickly screen prospective tenants – for free.
$2,657/mo
Rent Zestimate®
Refinance and save
$1,943/mo
Est. payment
Refinancing to a lower rate could help reduce your monthly payments and save thousands over the life of the loan.
$1,943/mo
Est. payment
Explore your selling options
Work with a Zillow partner agent
Leverage their expertise and Zillow's premium Showcase listings to get your home seen by more buyers.
Get startedList with your own agent
Get your home in front of millions of buyers by listing it on Zillow.
Learn how to do itSell it yourself
Take full control of how buyers see your home on Zillow by listing For Sale by Owner (FSBO).
List your homeWhat's special
Manageable yardRich hardwood floorsConvenient mudroomGenerously sized bedroomsOff-street parkingDetailed trim
Zillow last checked:
Listing updated:
Listed by:
Miranda Gonthier 413-478-4119,
Maverick Realty 860-978-5388
Bought with:
Carrie A. Blair
Keller Williams Realty
Source: MLS PIN,MLS#: 73500995
Facts & features
Interior
Bedrooms & bathrooms
- Bedrooms: 4
- Bathrooms: 3
- Full bathrooms: 2
- 1/2 bathrooms: 1
Primary bedroom
- Features: Closet, Flooring - Hardwood
- Level: Second
- Area: 156
- Dimensions: 13 x 12
Bedroom 2
- Features: Closet, Flooring - Vinyl
- Level: Second
- Area: 144
- Dimensions: 12 x 12
Bedroom 3
- Features: Closet, Flooring - Hardwood
- Level: Second
- Area: 121
- Dimensions: 11 x 11
Bedroom 4
- Features: Closet
- Level: Second
- Area: 110
- Dimensions: 11 x 10
Primary bathroom
- Features: Yes
Bathroom 1
- Features: Bathroom - Half
- Level: First
Bathroom 2
- Features: Bathroom - Full
- Level: Second
Bathroom 3
- Features: Bathroom - 3/4
- Level: Basement
Dining room
- Features: Flooring - Hardwood
- Level: First
Kitchen
- Features: Ceiling Fan(s), Dining Area, Stainless Steel Appliances
- Level: Main,First
Living room
- Features: Ceiling Fan(s), Flooring - Hardwood
- Level: Main,First
Heating
- Forced Air, Oil
Cooling
- Window Unit(s)
Appliances
- Included: Water Heater, Range, Refrigerator, Washer, Dryer
- Laundry: Electric Dryer Hookup, Washer Hookup, Sink, In Basement
Features
- Entrance Foyer, Walk-up Attic
- Flooring: Wood, Tile, Vinyl, Flooring - Hardwood
- Windows: Insulated Windows
- Basement: Full,Partially Finished,Interior Entry,Bulkhead,Concrete
- Has fireplace: No
Interior area
- Total structure area: 1,526
- Total interior livable area: 1,526 sqft
- Finished area above ground: 1,526
Property
Parking
- Total spaces: 3
- Parking features: Detached, Storage, Paved Drive, Off Street
- Garage spaces: 1
- Uncovered spaces: 2
Accessibility
- Accessibility features: No
Features
- Patio & porch: Porch, Deck - Wood
- Exterior features: Porch, Deck - Wood
- Fencing: Fenced/Enclosed
Lot
- Size: 5,320 Square Feet
- Features: Level
Details
- Parcel number: 2586604
- Zoning: R2
Construction
Type & style
- Home type: SingleFamily
- Architectural style: Colonial
- Property subtype: Single Family Residence
Materials
- Frame
- Foundation: Concrete Perimeter
- Roof: Shingle
Condition
- Year built: 1912
Utilities & green energy
- Electric: 110 Volts
- Sewer: Public Sewer
- Water: Public
- Utilities for property: for Electric Oven, for Electric Dryer, Washer Hookup
Community & HOA
Community
- Features: Public Transportation, Shopping, Tennis Court(s), Park, Walk/Jog Trails, Medical Facility, Laundromat, Highway Access, House of Worship, Public School, University
HOA
- Has HOA: No
Location
- Region: Springfield
Financial & listing details
- Price per square foot: $180/sqft
- Tax assessed value: $205,600
- Annual tax amount: $3,342
- Date on market: 8/16/2026
- Listing terms: Contract
Price history
| Date | Event | Price |
|---|---|---|
| 7/22/2026 | Sold | $275,000+2.2%$180/sqft |
Source: MLS PIN #73500995 Report a problem | ||
| 5/28/2026 | Pending sale | $269,000$176/sqft |
Source: MLS PIN #73500995 Report a problem | ||
| 5/27/2026 | Price change | $269,000-2.2%$176/sqft |
Source: MLS PIN #73500995 Report a problem | ||
| 4/14/2026 | Listed for sale | $275,000+266.7%$180/sqft |
Source: MLS PIN #73500995 Report a problem | ||
| 4/23/1999 | Sold | $75,000$49/sqft |
Source: Public Record Report a problem | ||
Public tax history
| Year | Property taxes | Tax assessment |
|---|---|---|
| 2025 | $2,807 +0.3% | $179,000 +2.7% |
| 2024 | $2,799 +37% | $174,300 +45.5% |
| 2023 | $2,043 -23.6% | $119,800 -15.7% |
| 2022 | $2,674 +11.9% | $142,100 +12.4% |
| 2021 | $2,389 -0.3% | $126,400 +3.1% |
| 2020 | $2,396 +17.4% | $122,600 +18.2% |
| 2019 | $2,041 -0.6% | $103,700 -0.6% |
| 2018 | $2,053 +4.2% | $104,300 +4.1% |
| 2017 | $1,970 +3.6% | $100,200 +3.6% |
| 2016 | $1,901 -0.5% | $96,700 -0.4% |
| 2015 | $1,910 +9.4% | $97,100 +9.6% |
| 2014 | $1,746 -16.1% | $88,600 -16.1% |
| 2013 | $2,081 -1% | $105,600 -0.4% |
| 2012 | $2,102 -6.9% | $106,000 -8.5% |
| 2011 | $2,259 +8.6% | $115,900 +8.6% |
| 2010 | $2,081 +6.4% | $106,700 -2.4% |
| 2009 | $1,955 +12.3% | $109,300 +0.6% |
| 2008 | $1,741 +8.4% | $108,600 +8.5% |
| 2007 | $1,606 -6.3% | $100,100 -0.7% |
| 2006 | $1,714 +6.4% | $100,800 +9.6% |
| 2005 | $1,611 -9.6% | $92,000 -2% |
| 2004 | $1,783 -3.7% | $93,900 -1.6% |
| 2003 | $1,852 +15.6% | $95,400 +18.4% |
| 2002 | $1,602 | $80,600 |
Find assessor info on the county website
Neighborhood: Liberty Heights
Nearby homes
- $307,7003 bd1 ba1.5k sqft84 Governor St, Springfield, MA 01104Off Market
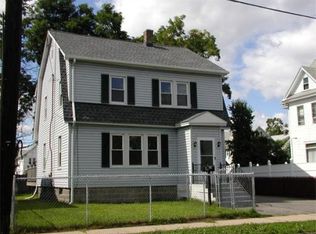
- $245,9002 bd1 ba905 sqft74 Governor St, Springfield, MA 01104Off Market
- $295,4003 bd2 ba1.5k sqft90 Governor St, Springfield, MA 01104Off Market
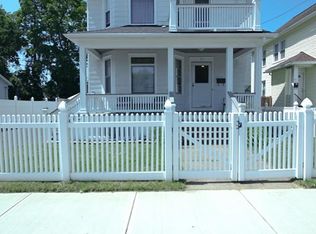
- $275,1003 bd1 ba1.4k sqft68 Governor St, Springfield, MA 01104Off Market
- $239,1002 bd1 ba816 sqft79 Wait St, Springfield, MA 01104Off Market
- $284,7003 bd1 ba1.6k sqft75 Wait St, Springfield, MA 01104Off Market
- $400,7006 bd2 ba2.3k sqft83-85 Wait St, Springfield, MA 01104Off Market
- $257,2003 bd1 ba1.4k sqft71 Wait St, Springfield, MA 01104Off Market
Nearby schools
GreatSchools rating
- 6/10Alfred G Zanetti SchoolGrades: PK-8Distance: 0.2 mi
- 3/10The Springfield Renaissance SchoolGrades: 6-12Distance: 0.9 mi
- 2/10Springfield Public Day Elementary SchoolGrades: 1-5Distance: 0.3 mi
Sell for more on Zillow
Get a Zillow Showcase℠ listing at no additional cost and you could sell for .
$276,900
2% more
+$5,538
With Zillow Showcase(estimated)
$282,438
Sell for more on Zillow
Get a Zillow Showcase℠ listing at no additional cost and you could sell for .
$276,900
2% more
+$5,538
With Zillow Showcase(estimated)
$282,438
