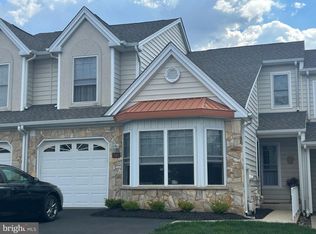
This move-in-ready gem is nestled in a delightful 55+ Community and boasts an impressive 1,700+ sq ft of living space. As you step inside, you'll immediately notice the meticulous upgrades that have been thoughtfully added throughout. The extended family room is a highlight of the home, featuring custom skylights that bathe the room in natural light, creating a warm and inviting ambiance. Motorized window treatments allow you to easily adjust the light and privacy to your liking. The kitchen is a chef's dream, adorned with elegant granite countertops and a stylish tile backsplash. You'll find upgraded 42" white wood cabinets, a gas range, refrigerator, built-in microwave, and a dishwasher that has seen minimal use, ensuring your culinary endeavors are a breeze. As you explore the main floor, the newly installed luxury vinyl plank flooring leads you to a versatile den/office with a vaulted ceiling, providing an ideal space for remote work or relaxation. The master suite, also located on the main floor, features a vaulted ceiling with a ceiling fan, two closets (one walk-in and one with mirrored doors), and a master bath with upgraded ceramic tile flooring, double sinks and a spacious shower. Venture upstairs to discover a large second bedroom, accompanied by a second full bath, perfect for accommodating guests or creating a cozy retreat for your hobbies. Additionally, an open finished loft area overlooks the first level, offering a captivating view of the surrounding spaces plus a huge storage room that houses the HVAC system and newer hot water heater. This stunning townhome has been thoughtfully updated with all new LED recessed lighting, ensuring energy efficiency while elevating the ambiance throughout. The new carpet adds an extra touch of comfort. The property also boasts an oversized one-car garage, providing ample space for parking and storage plus two-car driveway parking. For your convenience, a laundry area is conveniently located on the main floor, making chores a breeze. As part of this remarkable 55+ community, you'll have access to a clubhouse, providing a wonderful space to socialize, exercise, and participate in community events. The HOA fee is just $160 per month. One year HSA Home Warranty is included.
Sold for $449,990
$449,990
78 Grandview Dr, Ivyland, PA 18974
2beds
2,005sqft
Townhouse
Built in 2001
3,360 Square Feet Lot
$481,900 Zestimate®
$224/sqft
$2,960 Estimated rent
Home value
$481,900
$458,000 - $506,000
$2,960/mo
Zestimate® history
Owner options
List your home for rent
$2,960/mo
Rent Zestimate®
Find your next renter with Zillow Rental Manager. Plus, with online applications, you can quickly screen prospective tenants – for free.
$2,960/mo
Rent Zestimate®
Refinance and save
$3,053/mo
Est. payment
Refinancing to a lower rate could help reduce your monthly payments and save thousands over the life of the loan.
$3,053/mo
Est. payment
Explore your selling options
Work with a Zillow partner agent
Leverage their expertise and Zillow's premium Showcase listings to get your home seen by more buyers.
Get startedList with your own agent
Get your home in front of millions of buyers by listing it on Zillow.
Learn how to do itSell it yourself
Take full control of how buyers see your home on Zillow by listing For Sale by Owner (FSBO).
List your homeWhat's special
Extended family roomOpen finished loft areaStylish tile backsplashMaster suiteMirrored doorsOversized one-car garageBuilt-in microwave
Zillow last checked:
Listing updated:
Listed by:
Sharon Spadaccini 215-704-1290,
BHHS Fox & Roach-New Hope
Bought with:
Matthew Harnick, RS298725
Keller Williams Real Estate-Blue Bell
Source: Bright MLS,MLS#: PABU2054690
Facts & features
Interior
Bedrooms & bathrooms
- Bedrooms: 2
- Bathrooms: 3
- Full bathrooms: 2
- 1/2 bathrooms: 1
- Main level bathrooms: 2
- Main level bedrooms: 1
Rooms
- Room types: Living Room, Dining Room, Primary Bedroom, Kitchen, Family Room, Bedroom 1, Other
Basement
- Area: 0
Heating
- Forced Air, Natural Gas
Cooling
- Central Air, Electric
Appliances
- Included: Built-In Range, Self Cleaning Oven, Dishwasher, Gas Water Heater
- Laundry: Main Level
Features
- Primary Bath(s), Ceiling Fan(s), Bathroom - Stall Shower, Eat-in Kitchen, Cathedral Ceiling(s), 9'+ Ceilings
- Flooring: Tile/Brick, Ceramic Tile, Engineered Wood, Carpet
- Windows: Skylight(s)
- Has basement: No
- Has fireplace: No
Interior area
- Total structure area: 2,005
- Total interior livable area: 2,005 sqft
- Finished area above ground: 2,005
- Finished area below ground: 0
Property
Parking
- Total spaces: 3
- Parking features: Inside Entrance, Asphalt, Driveway, Attached, Other
- Attached garage spaces: 1
- Uncovered spaces: 2
Accessibility
- Accessibility features: None
Features
- Levels: Two
- Stories: 2
- Patio & porch: Patio
- Exterior features: Sidewalks
- Pool features: None
- Has view: Yes
- View description: Garden
Lot
- Size: 3,360 Square Feet
- Features: Front Yard, Rear Yard
Details
- Additional structures: Above Grade, Below Grade
- Parcel number: 31003107
- Zoning: R
- Special conditions: Standard
Construction
Type & style
- Home type: Townhouse
- Architectural style: Contemporary
- Property subtype: Townhouse
Materials
- Combination, Masonry
- Foundation: Slab
- Roof: Pitched,Shingle
Condition
- Excellent
- New construction: No
- Year built: 2001
Details
- Builder model: BRADFORD
Utilities & green energy
- Electric: Circuit Breakers
- Sewer: Public Sewer
- Water: Public
Community & HOA
Community
- Senior community: Yes
- Subdivision: Ivygreene
HOA
- Has HOA: Yes
- Amenities included: Clubhouse, Fitness Center
- Services included: Common Area Maintenance, Maintenance Grounds, Snow Removal
- HOA fee: $160 monthly
- HOA name: IVY GREENE COMMUNITY
Location
- Region: Ivyland
- Municipality: NORTHAMPTON TWP
Financial & listing details
- Price per square foot: $224/sqft
- Tax assessed value: $28,290
- Annual tax amount: $5,135
- Date on market: 8/4/2023
- Listing agreement: Exclusive Right To Sell
- Inclusions: Washer, Dryer And Refrigerator In Condition As Of The Settlement. Hsa Home Warranty
- Ownership: Fee Simple
Price history
| Date | Event | Price |
|---|---|---|
| 10/19/2023 | Sold | $449,990$224/sqft |
Source:  Bright MLS #PABU2054690 Report a problem Bright MLS #PABU2054690 Report a problem | ||
| 9/4/2023 | Pending sale | $449,990$224/sqft |
Source: Berkshire Hathaway HomeServices Fox & Roach, REALTORS #PABU2054690 Report a problem | ||
| 9/3/2023 | Contingent | $449,990$224/sqft |
Source: Bright MLS #PABU2054690 Report a problem | ||
| 8/23/2023 | Price change | $449,990-4.2%$224/sqft |
Source: Bright MLS #PABU2054690 Report a problem | ||
| 8/4/2023 | Listed for sale | $469,900+166.4%$234/sqft |
Source: Bright MLS #PABU2054690 Report a problem | ||
| 5/14/2001 | Sold | $176,400$88/sqft |
Source: Public Record Report a problem | ||
Public tax history
| Year | Property taxes | Tax assessment |
|---|---|---|
| 2025 | $5,678 +2.3% | $28,290 |
| 2024 | $5,551 +8.1% | $28,290 |
| 2023 | $5,135 +0.9% | $28,290 |
| 2022 | $5,088 +3.3% | $28,290 |
| 2021 | $4,927 +2.3% | $28,290 |
| 2020 | $4,817 +6.4% | $28,290 |
| 2018 | $4,528 +4% | $28,290 |
| 2017 | $4,354 +42.4% | $28,290 |
| 2016 | $3,058 | $28,290 |
| 2015 | -- | $28,290 |
| 2014 | -- | $28,290 |
| 2013 | -- | $28,290 |
| 2012 | -- | $28,290 -13.2% |
| 2011 | -- | $32,600 |
| 2010 | -- | $32,600 |
| 2009 | -- | $32,600 |
| 2008 | -- | $32,600 |
| 2007 | -- | $32,600 |
| 2006 | -- | $32,600 |
| 2005 | -- | $32,600 +300% |
| 2004 | -- | $8,150 |
| 2003 | -- | $8,150 |
| 2002 | -- | $8,150 +1530% |
| 2000 | -- | $500 |
Find assessor info on the county website
Neighborhood: 18974
Nearby homes
- $467,0002 bd2 ba1.7k sqft76 Grandview Dr, Warminster, PA 18974Sold
- $530,7003 bd2 ba1.7k sqft74 Grandview Dr, Warminster, PA 18974Off Market
- $500,9002 bd2 ba2.1k sqft82 Grandview Dr, Warminster, PA 18974Off Market
- $461,2002 bd2 ba2.1k sqft70 Grandview Dr, Ivyland, PA 18974Off Market
- $496,0002 bd2 ba1.9k sqft84 Grandview Dr, Ivyland, PA 18974Off Market
- $434,3002 bd2 ba1.7k sqft64 Grandview Dr, Ivyland, PA 18974Off Market
- $524,0002 bd2 ba1.7k sqft86 Grandview Dr, Warminster, PA 18974Off Market
- $481,6002 bd2 ba1.7k sqft66 Grandview Dr, Warminster, PA 18974Off Market
Nearby schools
GreatSchools rating
- 8/10Maureen M Welch El SchoolGrades: K-6Distance: 1.8 mi
- 7/10Holland Middle SchoolGrades: 7-8Distance: 5.4 mi
- 10/10Council Rock High School SouthGrades: 9-12Distance: 4.9 mi
Schools provided by the listing agent
- District: Council Rock
Source: Bright MLS. This data may not be complete. We recommend contacting the local school district to confirm school assignments for this home.
Get a cash offer in 3 minutes
Find out how much your home could sell for in as little as 3 minutes with a no-obligation cash offer.
Estimated market value
$481,900
Get a cash offer in 3 minutes
Find out how much your home could sell for in as little as 3 minutes with a no-obligation cash offer.
Estimated market value
$481,900
- Pennsylvania
- Bucks County
- Warminster
- 18974
- 78 Grandview Dr
Nearby cities
Nearby neighborhoods
Nearby zip codes
Other Warminster Topics
