Skip main navigation
Sold for $1,325,000
  • $1,325,000

    78 Green St, Newbury, MA 01951

    4beds
    5,258sqft
    Single Family Residence
    Built in 1983
    2.29 Acres Lot
    $1,536,800 Zestimate®
    $252/sqft
    $6,416 Estimated rent

    Home value

    $1,536,800

    $1.41M - $1.68M

    $6,416/mo

    Zestimate® history
    Loading
    Loading...

    Owner options

    List your home for rent

    $6,416/mo

    Rent Zestimate®

    Find your next renter with Zillow Rental Manager. Plus, with online applications, you can quickly screen prospective tenants – for free.

    Learn more

    $6,416/mo

    Rent Zestimate®

    Refinance and save

    $6,684/mo

    Est. payment

    Refinancing to a lower rate could help reduce your monthly payments and save thousands over the life of the loan.

    See today's rates

    $6,684/mo

    Est. payment

    Explore your selling options

    Work with a Zillow partner agent

    Leverage their expertise and Zillow's premium Showcase listings to get your home seen by more buyers.

    Get started

    List with your own agent

    Get your home in front of millions of buyers by listing it on Zillow.

    Learn how to do it

    Sell it yourself

    Take full control of how buyers see your home on Zillow by listing For Sale by Owner (FSBO).

    List your home

    What's special

    Unique floor planMassive stone fireplaceMagical gathering roomFun family-great roomCustom built-insClipper city rail trailVibrant landscape
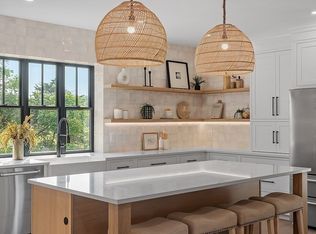
    Nestled inside the prestigious Upper Green Area of Newbury, this gracious Country Manor sits magnificently amidst a vibrant landscape & is abound with an esteemed collection of architecturally themed elements. The interior bestows a dappling of natural light, rare exotic hardwoods & an intriguing line of custom finishes...exciting the senses with its artful designs & masterful craftsmanship. Boasting over 5800 Sq. Ft., this 12 Room, 4 Bed/3+ Bath home offers a huge open concept kitchen/dining room, an enchanting sun-room, a fun family-great room & an oh-so magical gathering room adorned w/ a great wall of windows, stained glass doors & massive stone fireplace. This creative home continues to impress w/ a unique floor plan, custom built-ins, cedar closets, stained glass appointments & well planned solar panels. Conveniently located mere minutes from Historic Downtown Newburyport, the Clipper City Rail Trail & the Commuter Line to Boston. Welcoming private showings only.

    Zillow last checked:

    Listing updated:

    Listed by:

    Jamie Dee Frontiero 603-205-4705,

    Coldwell Banker Realty - Haverhill 978-372-8577

    Bought with:

    Willis and Smith Group

    Keller Williams Realty Evolution

    Source: MLS PIN,MLS#: 73136530

    Facts & features

    Interior

    Bedrooms & bathrooms
    • Bedrooms: 4
    • Bathrooms: 5
    • Full bathrooms: 3
    • 1/2 bathrooms: 2
    • Main level bathrooms: 1
    Primary bedroom
    • Features: Bathroom - 3/4, Walk-In Closet(s), Cedar Closet(s), Flooring - Wood, Window(s) - Bay/Bow/Box, Lighting - Overhead
    • Level: Second
    Bedroom 2
    • Features: Bathroom - Half, Ceiling Fan(s), Vaulted Ceiling(s), Closet/Cabinets - Custom Built, Flooring - Wood, Window(s) - Bay/Bow/Box, Window(s) - Picture, Deck - Exterior, Breezeway
    • Level: Second
    Bedroom 3
    • Features: Ceiling Fan(s), Walk-In Closet(s), Closet/Cabinets - Custom Built, Flooring - Wood, Window(s) - Bay/Bow/Box, Window(s) - Stained Glass, Sunken
    • Level: Third
    Bedroom 4
    • Features: Ceiling Fan(s), Flooring - Hardwood, Window(s) - Bay/Bow/Box, Window(s) - Picture, Exterior Access, Lighting - Overhead
    • Level: Second
    Primary bathroom
    • Features: Yes
    Bathroom 1
    • Features: Bathroom - Full, Closet/Cabinets - Custom Built, Flooring - Stone/Ceramic Tile, Window(s) - Bay/Bow/Box, Remodeled
    • Level: Main,First
    Bathroom 2
    • Features: Bathroom - 3/4, Closet - Linen, Flooring - Stone/Ceramic Tile, Window(s) - Bay/Bow/Box, Steam / Sauna, Pedestal Sink
    • Level: Second
    Bathroom 3
    • Features: Bathroom - Full, Bathroom - With Tub & Shower, Flooring - Stone/Ceramic Tile, Window(s) - Bay/Bow/Box, Countertops - Upgraded, Remodeled, Lighting - Sconce, Soaking Tub
    • Level: Second
    Dining room
    • Features: Flooring - Stone/Ceramic Tile, Window(s) - Bay/Bow/Box, Window(s) - Picture, Window(s) - Stained Glass, Exterior Access, Open Floorplan, Lighting - Overhead
    • Level: Main,First
    Family room
    • Features: Bathroom - Half, Ceiling Fan(s), Flooring - Stone/Ceramic Tile, Window(s) - Bay/Bow/Box, French Doors, Wet Bar, Exterior Access, Open Floorplan, Recessed Lighting, Lighting - Overhead
    • Level: Main,First
    Kitchen
    • Features: Flooring - Stone/Ceramic Tile, Window(s) - Bay/Bow/Box, Pantry, Countertops - Stone/Granite/Solid, Kitchen Island, Open Floorplan, Stainless Steel Appliances, Gas Stove, Lighting - Overhead
    • Level: Main,First
    Living room
    • Features: Cedar Closet(s), Closet/Cabinets - Custom Built, Flooring - Wood, Window(s) - Bay/Bow/Box, Window(s) - Picture, Window(s) - Stained Glass, French Doors, Exterior Access, Lighting - Overhead, Window Seat
    • Level: Main,First
    Office
    • Features: Skylight, Closet, Flooring - Wood, Window(s) - Bay/Bow/Box, Window(s) - Stained Glass
    • Level: Second
    Heating
    • Baseboard, Oil, Ductless, Other
    Cooling
    • Ductless, Other
    Appliances
    • Included: Water Heater, Range, Oven, Dishwasher, Microwave, Refrigerator, Washer, Dryer, Water Treatment, Other
    • Laundry: Laundry Closet, Main Level, Second Floor, Electric Dryer Hookup, Washer Hookup
    Features
    • Bathroom - Half, Pedestal Sink, Ceiling Fan(s), Lighting - Overhead, Closet, Bathroom, Sun Room, Home Office, Bonus Room, Sauna/Steam/Hot Tub, Wet Bar, Walk-up Attic, Other
    • Flooring: Wood, Tile, Hardwood, Pine, Stone / Slate, Other, Flooring - Stone/Ceramic Tile, Flooring - Wood
    • Doors: French Doors
    • Windows: Bay/Bow/Box, Skylight, Stained Glass
    • Has basement: No
    • Number of fireplaces: 1
    • Fireplace features: Living Room
    Interior area
    • Total structure area: 5,258
    • Total interior livable area: 5,258 sqft

    Property

    Parking
    • Total spaces: 10
    • Parking features: Attached, Storage, Garage Faces Side, Off Street, Stone/Gravel
    • Attached garage spaces: 2
    • Uncovered spaces: 8
    Features
    • Levels: Multi/Split
    • Patio & porch: Porch - Enclosed, Patio
    • Exterior features: Porch - Enclosed, Patio, Garden, Stone Wall, Other
    • Spa features: Jacuzzi / Whirlpool Soaking Tub
    • Waterfront features: Ocean, River, 1 to 2 Mile To Beach
    Lot
    • Size: 2.29 Acres
    • Features: Wooded, Level, Sloped, Other
    Details
    • Parcel number: 2080453
    • Zoning: RA

    Construction

    Type & style
    • Home type: SingleFamily
    • Architectural style: Craftsman
    • Property subtype: Single Family Residence
    Materials
    • Foundation: Slab, Other
    • Roof: Shingle,Rubber,Other
    Condition
    • Remodeled
    • Year built: 1983

    Utilities & green energy

    • Electric: Circuit Breakers
    • Sewer: Private Sewer, Other
    • Water: Private, Other
    • Utilities for property: for Gas Range, for Electric Dryer, Washer Hookup
    Green energy
    • Energy efficient items: Other (See Remarks)
    • Energy generation: Solar

    Community & neighborhood

    Community
    • Community features: Public Transportation, Shopping, Pool, Tennis Court(s), Park, Walk/Jog Trails, Stable(s), Golf, Medical Facility, Bike Path, Conservation Area, Highway Access, House of Worship, Marina, Private School, Public School, T-Station, Other
    Location
    • Region: Newbury
    • Subdivision: Old Town

    Other

    Other facts
    • Listing terms: Other (See Remarks)

    Price history

    DateEventPrice
    8/25/2023Sold$1,325,000$252/sqft
    Source: MLS PIN #73136530 Report a problem
    7/19/2023Contingent$1,325,000$252/sqft
    Source: MLS PIN #73136530 Report a problem
    7/14/2023Listed for sale$1,325,000+58.7%$252/sqft
    Source: MLS PIN #73136530 Report a problem
    6/15/2015Sold$835,000-6.7%$159/sqft
    Source: Public Record Report a problem
    4/12/2015Pending sale$895,000$170/sqft
    Source: RE/MAX On the River #71738186 Report a problem
    9/5/2014Price change$895,000+2.3%$170/sqft
    Source: RE/MAX On the River #71738186 Report a problem
    7/30/2014Price change$874,900+0.1%$166/sqft
    Source: RE/MAX On the River #71656954 Report a problem
    7/20/2014Price change$873,8000%$166/sqft
    Source: RE/MAX On the River #71656954 Report a problem
    7/4/2014Price change$874,000-0.1%$166/sqft
    Source: RE/MAX On the River #71656954 Report a problem
    4/8/2014Listed for sale$874,900-7.8%$166/sqft
    Source: RE/MAX On The River, Inc. #71656954 Report a problem
    8/18/2013Listing removed$949,000$180/sqft
    Source: Coldwell Banker Residential Brokerage - Newburyport #71423892 Report a problem
    8/18/2012Listed for sale$949,000-4.1%$180/sqft
    Source: Coldwell Banker Residential Brokerage - Newburyport #71423892 Report a problem
    11/27/2011Listing removed$990,000$188/sqft
    Source: Northeast Corner Realty Inc #71221188 Report a problem
    4/26/2011Listed for sale$990,000$188/sqft
    Source: Keller Williams Realty #71221188 Report a problem

    Public tax history

    YearProperty taxesTax assessment
    2024$9,317 -9.3%$1,213,100 +2.4%
    2023$10,275 $1,185,100
    2022$10,275 +1.8%$1,185,100 +25.1%
    2021$10,098 +0.7%$947,300 +3.8%
    2020$10,028 +1.7%$912,500
    2019$9,864 +6.4%$912,500 +7.3%
    2018$9,269 +6.9%$850,400 +4%
    2017$8,673 +14.7%$817,400 +23.3%
    2016$7,560 -1%$663,200 +0%
    2015$7,639 +1.8%$663,100
    2014$7,506 +4.4%$663,100 +5.1%
    2013$7,191 +3%$630,800
    2012$6,983 +4.8%$630,800 -3.7%
    2011$6,665 -0.4%$654,700 -6.9%
    2010$6,692 +15.9%$702,900 +11.5%
    2009$5,773 +1.3%$630,200 -5.2%
    2008$5,700 -0.6%$665,100 -4.6%
    2007$5,736 -0.9%$697,000 +5.9%
    2006$5,787 +6.9%$658,400 +2.7%
    2005$5,416 +3.1%$641,000 +5.2%
    2004$5,251 +7.4%$609,200 +27.1%
    2003$4,888 +5.5%$479,200 +8%
    2002$4,632 +11%$443,700 +42%
    1997$4,174 $312,400

    Find assessor info on the county website

    Neighborhood: 01951

    Nearby schools

    GreatSchools rating
    Schools provided by the listing agent
    • Elementary: Newbury Elem
    • Middle: Triton
    • High: Triton

    Source: MLS PIN. This data may not be complete. We recommend contacting the local school district to confirm school assignments for this home.

    Get a cash offer in 3 minutes
    Find out how much your home could sell for in as little as 3 minutes with a no-obligation cash offer.
    Estimated market value
    $1,536,800
    Get a cash offer in 3 minutes
    Find out how much your home could sell for in as little as 3 minutes with a no-obligation cash offer.
    Estimated market value
    $1,536,800