*OH SHOWING BY APPOINTMETN ONLY WITH 24HR NOTICE. PLEASE EMAIL ONLY TO SCHEDULE.*
Welcome home to this rarely available Greenway Terrace 6 bed 5.5 bath stunner!
This beautiful Tudor jewel of Forest Hills Gardens boasts 3,433 interior Square feet not including a finished attic with high ceilings and skylight and a finished basement making the total square footage over 5,013 SF on a 3,272 square foot lot. This home is Nestled between two parks, Flagpole Park at the front of the home and a private community park just behind the home making it ideal for light air and outdoor space. It is also located on a tree lined private street in prime Forest Hills Gardens just a few blocks to Forest Hills Station, Austin St, The LIRR, and 71st Continental Subway Station making it very convenient for transportation and for all the neighborhood has to offer. Minutes to the best restaurants, coffee shops, shopping and bars Austin Street has to offer as well as the prestigious West side Tennis Club. Zoned for tops schools you are in the PS101 School District which is one of the highest ranked schools in the Country. There are also many highly acclaimed nursery, day care and private schools.
Make this home your dream home! Upon entering this home, you are greeted by a beautiful brick facade and original stone masonry fence creating privacy from the street and your front yard and quaint, slate front patio. Enter the beautiful original double French doors into your Entry Foyer & Mud Room with chandelier. Pass through another door into your Hallway w/ Coat Closet & Stairway Access to Second Floor and Main Living areas. The wide staircase leading all the way up to the attic level is original wood banister showcasing the history and charm of the home and features a skylight bringing in ample light.
The main level of the home has a great room with original fireplace boasting original hardwood floors and crown moldings, incredible light and air from the nearly 10 ft ceiling height throughout the home. Through the double doors is the incredible chandeliered formal dining room which is generous in size and has 3 windows facing the garden terrace and beautiful foliage. The kitchen is a galley style with ample storage and counter space along both walls. The kitchen can potentially be opened into the dining area. There is also a half bath on the main level making it ideal for guests. The kitchen has a window and a door leading to stairs that leads to the charming rear yard slate patio that is wrapped with foliage and trees for privacy. The garage is off the patio and can park one car and a second car in the driveway if needed. No need to worry about parking, however, as the home is located in Forest Hills Gardens which boast private streets only allowing parking for the private community and guests on a limited basis.
The second story features the generous primary bedroom approximately 20x16, ample closet wall, beautiful original brick fireplace and a generous sized on-suite bath with glass enclosed stand-up shower. The two large bedrooms on this level are on the other side of the house and they share a second bathroom with beautiful original detail like subway tiles, clawed cast iron tub and pedestal sink with a bright window.
The third story features a second oversized primary bedroom with generous closet and on suite bathroom with pedestal sink and deep soaking tub. There are two generously sized bedrooms and a second shared bathroom.
Attic Level Features high ceilings, and a skylight bringing in plenty of natural light. The space is generous enough to create either a home office or children's play space with ample storage.
Basement level fully finished full basement, large laundry room, brand new furnace, well maintained boiler, entertainment area, and guest room or nanny or maids quarters with a bathroom.
*Property info*
Bed: 6
Bath: 5.5
Int. SF: 3,433
Attic SF: 540
Bsmt SF: 1,040
*No Broker Fee. 2 Year Lease Term. CYOF*
Sold for $2,900,000
Street View
$2,900,000
78 Greenway Ter, Forest Hills, NY 11375
6beds
3,433sqft
SingleFamily
Built in 1925
3,272 Square Feet Lot
$2,932,400 Zestimate®
$845/sqft
$7,684 Estimated rent
Home value
$2,932,400
$2.67M - $3.23M
$7,684/mo
Zestimate® history
Owner options
List your home for rent
$7,684/mo
Rent Zestimate®
Find your next renter with Zillow Rental Manager. Plus, with online applications, you can quickly screen prospective tenants – for free.
$7,684/mo
Rent Zestimate®
Refinance and save
$17,872/mo
Est. payment
Refinancing to a lower rate could help reduce your monthly payments and save thousands over the life of the loan.
$17,872/mo
Est. payment
Explore your selling options
Work with a Zillow partner agent
Leverage their expertise and Zillow's premium Showcase listings to get your home seen by more buyers.
Get startedList with your own agent
Get your home in front of millions of buyers by listing it on Zillow.
Learn how to do itSell it yourself
Take full control of how buyers see your home on Zillow by listing For Sale by Owner (FSBO).
List your homeWhat's special
Large laundry roomSlate front patioFully finished full basementOriginal fireplaceGuest roomForest hills gardensBeautiful brick facade
Facts & features
Interior
Bedrooms & bathrooms
- Bedrooms: 6
- Bathrooms: 6
- Full bathrooms: 5
- 1/2 bathrooms: 1
Cooling
- None
Appliances
- Included: Dryer, Washer
- Laundry: In Unit
Features
- Flooring: Hardwood
- Has fireplace: Yes
Interior area
- Total interior livable area: 3,433 sqft
Property
Parking
- Parking features: Garage - Detached
Lot
- Size: 3,272 Square Feet
Details
- Parcel number: 032740009
Construction
Type & style
- Home type: SingleFamily
Condition
- Year built: 1925
Community & HOA
Community
- Features: On Site Laundry Available
Location
- Region: Forest Hills
Financial & listing details
- Price per square foot: $845/sqft
- Tax assessed value: $2,360,000
Price history
| Date | Event | Price |
|---|---|---|
| 1/14/2026 | Sold | $2,900,000+3.6%$845/sqft |
Source: Public Record Report a problem | ||
| 10/5/2022 | Listing removed | -- |
Source: StreetEasy Report a problem | ||
| 7/20/2022 | Listed for rent | $6,500$2/sqft |
Source: StreetEasy Report a problem | ||
| 7/18/2022 | Listing removed | -- |
Source:  OneKey® MLS as distributed by MLS GRID #3408797 Report a problem OneKey® MLS as distributed by MLS GRID #3408797 Report a problem | ||
| 6/20/2022 | Price change | $2,800,000-5.1%$816/sqft |
Source: StreetEasy #298174 Report a problem | ||
| 5/18/2022 | Listed for sale | $2,950,000$859/sqft |
Source: StreetEasy #298174 Report a problem | ||
Public tax history
| Year | Property taxes | Tax assessment |
|---|---|---|
| 2025 | -- | $141,600 +10.4% |
| 2024 | -- | $128,280 -15.4% |
| 2023 | -- | $151,560 +14.3% |
| 2022 | -- | $132,600 -6.5% |
| 2021 | -- | $141,840 +16.3% |
| 2020 | $16,541 +1.4% | $121,980 -7.8% |
| 2019 | $16,313 +5.1% | $132,360 +78.5% |
| 2018 | $15,515 +8.4% | $74,168 +5.6% |
| 2017 | $14,316 +13.1% | $70,226 +5.9% |
| 2016 | $12,658 | $66,286 |
| 2015 | $12,658 +62.9% | $66,286 +1.4% |
| 2014 | $7,771 | $65,391 +5.8% |
| 2013 | -- | $61,807 +5.6% |
| 2012 | -- | $58,522 +5.9% |
| 2011 | -- | $55,239 |
| 2010 | -- | $55,239 +1.4% |
| 2009 | -- | $54,493 +5.8% |
| 2008 | -- | $51,506 |
Find assessor info on the county website
Neighborhood: Forest Hills
Nearby homes
- $3,516,4006 bd6 ba6k sqft82 Greenway Ter, Forest Hills Gardens, NY 11375Off Market

- $3,112,3005 bd5 ba3.7k sqft74 Greenway Ter, Flushing, NY 11375Off Market
- $2,181,700-- bd-- ba3.4k sqft70 Greenway Ter, Forest Hills, NY 11375Off Market
- $3,674,6006 bd5 ba4.5k sqft86 Greenway Ter, Forest Hills Gardens, NY 11375Off Market
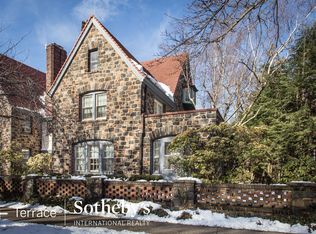
- $3,000,0006 bd5 ba-- sqft66 Greenway Ter, Forest Hills, NY 11375Sold
- $1,202,6003 bd3 ba-- sqft150 Greenway Ter APT 61W, Forest Hills, NY 11375Off Market
- $---- bd-- ba-- sqft60 Holder Pl, Flushing, NY 11375Off Market
- $2,232,000-- bd-- ba2.9k sqft100 Greenway Ter, Flushing, NY 11375Off Market
Nearby schools
GreatSchools rating
- 10/10Ps 101 School In The GardensGrades: PK-5Distance: 0.1 mi
- 6/10Jhs 190 Russell SageGrades: 6-8Distance: 0.6 mi
- 5/10Queens Metropolitan High SchoolGrades: 9-12Distance: 0.9 mi
- New York
- Queens County
- New York
- 11375
- Queens
- Forest Hills
- 78 Greenway Ter
Nearby cities
Nearby neighborhoods
Nearby zip codes
Other New York Topics
