Well Addressed! Spacious Colonial less than 1 mile from Mt. Holyoke College & The South Hadley Village Commons with movie theater, restaurants and shopping, versatile floor plan with a blend of formal and informal living spaces, 1st floor offers kitchen open to sunroom with walls & ceiling of windows to let the sun shine in and heated tile floor, formal dining room, living room with slider to deck, half bath, there's also 2 additional rooms that could be an office, den, or easily converted to additional 1st floor bedrooms, the 2nd floor offers 4 bedrooms and 2 full baths including the main bedroom suite with 8X12 room, 12X13 bedroom and a private full bath, wrap around front porch, walk up attic, 5 zone heat, short walk to Town farm, soccer & lacrosse fields, beautiful & peaceful views since property abuts Bachelor Brook/Stony Brook Conservation Area! Easy commute to BHMA, Amherst & NoHo!
Sold for $445,000
$445,000
78 Hadley St, South Hadley, MA 01075
4beds
2,092sqft
Single Family Residence
Built in 1892
0.37 Acres Lot
$581,200 Zestimate®
$213/sqft
$3,232 Estimated rent
Home value
$581,200
$506,000 - $663,000
$3,232/mo
Zestimate® history
Owner options
List your home for rent
$3,232/mo
Rent Zestimate®
Find your next renter with Zillow Rental Manager. Plus, with online applications, you can quickly screen prospective tenants – for free.
$3,232/mo
Rent Zestimate®
Refinance and save
$3,167/mo
Est. payment
Refinancing to a lower rate could help reduce your monthly payments and save thousands over the life of the loan.
$3,167/mo
Est. payment
Explore your selling options
Work with a Zillow partner agent
Leverage their expertise and Zillow's premium Showcase listings to get your home seen by more buyers.
Get startedList with your own agent
Get your home in front of millions of buyers by listing it on Zillow.
Learn how to do itSell it yourself
Take full control of how buyers see your home on Zillow by listing For Sale by Owner (FSBO).
List your homeWhat's special
Formal dining roomBeautiful and peaceful viewsWrap around front porchHeated tile floor
Zillow last checked:
Listing updated:
Listed by:
Kathleen Os 413-246-7293,
ERA M Connie Laplante Real Estate 413-536-9111
Bought with:
Patrick Sears
Lamacchia Realty, Inc.
Source: MLS PIN,MLS#: 73344048
Facts & features
Interior
Bedrooms & bathrooms
- Bedrooms: 4
- Bathrooms: 3
- Full bathrooms: 2
- 1/2 bathrooms: 1
Primary bedroom
- Features: Bathroom - Full, Flooring - Hardwood, Window(s) - Picture
- Level: Second
- Area: 156
- Dimensions: 12 x 13
Bedroom 2
- Features: Flooring - Hardwood
- Level: Second
- Area: 144
- Dimensions: 12 x 12
Bedroom 3
- Features: Flooring - Hardwood
- Level: Second
- Area: 144
- Dimensions: 12 x 12
Bedroom 4
- Features: Flooring - Hardwood
- Level: Second
- Area: 100
- Dimensions: 10 x 10
Primary bathroom
- Features: Yes
Bathroom 1
- Features: Bathroom - Full, Bathroom - With Tub & Shower, Flooring - Stone/Ceramic Tile
- Level: Second
- Area: 63
- Dimensions: 7 x 9
Bathroom 2
- Features: Bathroom - Full, Bathroom - With Tub & Shower, Flooring - Vinyl
- Level: Second
- Area: 40
- Dimensions: 5 x 8
Bathroom 3
- Features: Bathroom - Half, Flooring - Stone/Ceramic Tile
- Level: First
- Area: 30
- Dimensions: 5 x 6
Dining room
- Features: Flooring - Hardwood
- Level: First
- Area: 144
- Dimensions: 12 x 12
Family room
- Features: Flooring - Hardwood
- Level: First
- Area: 144
- Dimensions: 12 x 12
Kitchen
- Features: Flooring - Stone/Ceramic Tile
- Level: First
- Area: 120
- Dimensions: 10 x 12
Living room
- Features: Flooring - Wall to Wall Carpet
- Level: First
- Area: 216
- Dimensions: 12 x 18
Office
- Features: Flooring - Wall to Wall Carpet
- Level: First
- Area: 120
- Dimensions: 10 x 12
Heating
- Baseboard, Oil
Cooling
- None
Appliances
- Included: Water Heater, Tankless Water Heater, Range, Dishwasher, Refrigerator, Washer, Dryer
- Laundry: Electric Dryer Hookup, Washer Hookup, In Basement
Features
- Cathedral Ceiling(s), Ceiling Fan(s), Sun Room, Home Office, Walk-up Attic
- Flooring: Wood, Tile, Carpet, Flooring - Stone/Ceramic Tile, Flooring - Wall to Wall Carpet
- Basement: Full,Bulkhead,Unfinished
- Has fireplace: No
Interior area
- Total structure area: 2,092
- Total interior livable area: 2,092 sqft
- Finished area above ground: 2,092
Property
Parking
- Total spaces: 4
- Parking features: Paved Drive, Off Street
- Uncovered spaces: 4
Accessibility
- Accessibility features: No
Features
- Patio & porch: Porch, Deck
- Exterior features: Porch, Deck
Lot
- Size: 0.37 Acres
Details
- Parcel number: 3064548
- Zoning: AGR
Construction
Type & style
- Home type: SingleFamily
- Architectural style: Colonial
- Property subtype: Single Family Residence
Materials
- Frame
- Foundation: Concrete Perimeter, Stone, Brick/Mortar
- Roof: Shingle
Condition
- Year built: 1892
Utilities & green energy
- Electric: Circuit Breakers
- Sewer: Public Sewer
- Water: Public
- Utilities for property: for Electric Range, for Electric Oven, for Electric Dryer, Washer Hookup
Community & HOA
HOA
- Has HOA: No
Location
- Region: South Hadley
Financial & listing details
- Price per square foot: $213/sqft
- Tax assessed value: $406,700
- Annual tax amount: $6,748
- Date on market: 8/22/2026
Price history
| Date | Event | Price |
|---|---|---|
| 6/20/2025 | Sold | $445,000-6.3%$213/sqft |
Source: MLS PIN #73344048 Report a problem | ||
| 3/11/2025 | Listed for sale | $475,000$227/sqft |
Source: MLS PIN #73344048 Report a problem | ||
Public tax history
| Year | Property taxes | Tax assessment |
|---|---|---|
| 2025 | $6,223 -1% | $383,900 +1.4% |
| 2024 | $6,283 -1.6% | $378,700 +5.4% |
| 2023 | $6,383 +4.2% | $359,200 +11.3% |
| 2022 | $6,125 +2.3% | $322,700 +6.7% |
| 2021 | $5,986 +2.9% | $302,300 +5.7% |
| 2020 | $5,817 -0.4% | $286,000 +0.7% |
| 2019 | $5,838 +3.8% | $284,100 +3.2% |
| 2018 | $5,622 +4.3% | $275,300 +5.5% |
| 2017 | $5,390 +1.5% | $260,900 +0.7% |
| 2016 | $5,311 +4.2% | $259,200 +3% |
| 2015 | $5,097 +5.5% | $251,600 |
| 2014 | $4,833 +8.4% | $251,600 -0.6% |
| 2013 | $4,459 +1.9% | $253,200 |
| 2012 | $4,375 +2.3% | $253,200 |
| 2011 | $4,277 +20.8% | $253,200 |
| 2010 | $3,542 +5.2% | $253,200 -5.6% |
| 2009 | $3,367 -8.3% | $268,100 |
| 2008 | $3,670 | $268,100 |
Find assessor info on the county website
Neighborhood: 01075
Nearby homes
- $385,6003 bd1 ba1k sqft84 Hadley St, South Hadley, MA 01075Off Market
- $373,8001 bd1 ba696 sqft76 Hadley St, South Hadley, MA 01075Off Market
- $315,0003 bd2 ba1.2k sqft75 Hadley St, South Hadley, MA 01075Sold
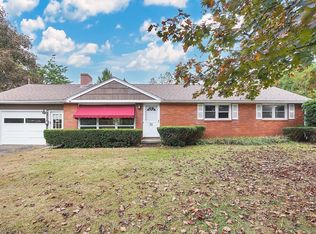
- $404,5005 bd2 ba1.8k sqft79A Hadley St, South Hadley, MA 01075Off Market
- $350,8003 bd1 ba1.1k sqft88 Hadley St, South Hadley, MA 01075Off Market
- $392,5003 bd2 ba1.2k sqft87 Hadley St, South Hadley, MA 01075Off Market
- $373,0002 bd1 ba1.2k sqft94 Hadley St, South Hadley, MA 01075Off Market
- $427,3003 bd1 ba1.9k sqft77 Hadley St, South Hadley, MA 01075Off Market
Nearby schools
GreatSchools rating
- 5/10Michael E. Smith Middle SchoolGrades: 5-8Distance: 1.4 mi
- 5/10South Hadley High SchoolGrades: 9-12Distance: 2.6 mi
- 3/10Mosier Elementary SchoolGrades: 2-4Distance: 1.5 mi
Sell for more on Zillow
Get a Zillow Showcase℠ listing at no additional cost and you could sell for .
$581,200
2% more
+$11,624
With Zillow Showcase(estimated)
$592,824
Sell for more on Zillow
Get a Zillow Showcase℠ listing at no additional cost and you could sell for .
$581,200
2% more
+$11,624
With Zillow Showcase(estimated)
$592,824
- Massachusetts
- Hampshire County
- South Hadley
- 01075
- 78 Hadley St
