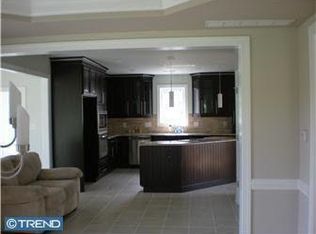
Welcome to this expansive home nestled on a serene 1+ acre lot in bucolic Wrightstown Township. Boasting a grand entrance, this residence offers a harmonious blend of elegance, comfort, and luxurious amenities. Upon entering through the two-story grand foyer adorned with gleaming wood floors, the expansive windows set the tone for this bright and inviting home. The welcoming great room, complete with a fireplace, creates a cozy yet elegant space perfect for relaxation and entertaining guests. Adjacent to the great room, the formal dining room, embellished with chair rail and tray ceiling details, sets the stage for memorable gatherings. The spacious kitchen, a culinary enthusiast's dream, offers both functionality and style, featuring cherry cabinets that exude warmth and sophistication. Meanwhile, the sunny breakfast room provides a delightful spot for morning meals and casual dining. A main floor office provides a private sanctuary for work or study, ensuring productivity in a tranquil setting. Ascending to the upper level, discover the expansive primary suite offering a luxurious escape. Revel in the indulgence of a large ensuite bath boasting a relaxing soaking tub, epitomizing luxury and comfort. Step outside to an expansive balcony overlooking the beautiful views. Two additional well-appointed bedrooms and a hall bath await, providing ample space. The finished basement offers endless possibilities for entertainment, exercise, and workspaces, catering to various lifestyle needs. With two additional bedrooms in the basement, this space is perfect for accommodating guests, in-laws, or creating a private retreat. Additionally, the basement features a second kitchen, enhancing convenience and versatility. Situated on over one acre of land, this property boasts breathtaking views, perfect for enjoying the natural surroundings. Experience the perfect balance of convenient access to I-95, Philadelphia, Princeton, and NYC, while savoring the charms of Bucks County living with its abundant restaurants, shopping, and recreational activities. All of this comes alongside the highly-rated Council Rock School District
Sold for $820,000
$820,000
78 Hallowell Dr, Newtown, PA 18940
5beds
2,970sqft
Single Family Residence
Built in 2010
1.05 Acres Lot
$951,400 Zestimate®
$276/sqft
$6,165 Estimated rent
Home value
$951,400
$904,000 - $1.01M
$6,165/mo
Zestimate® history
Owner options
List your home for rent
$6,165/mo
Rent Zestimate®
Find your next renter with Zillow Rental Manager. Plus, with online applications, you can quickly screen prospective tenants – for free.
$6,165/mo
Rent Zestimate®
Refinance and save
$5,236/mo
Est. payment
Refinancing to a lower rate could help reduce your monthly payments and save thousands over the life of the loan.
$5,236/mo
Est. payment
Explore your selling options
Work with a Zillow partner agent
Leverage their expertise and Zillow's premium Showcase listings to get your home seen by more buyers.
Get startedList with your own agent
Get your home in front of millions of buyers by listing it on Zillow.
Learn how to do itSell it yourself
Take full control of how buyers see your home on Zillow by listing For Sale by Owner (FSBO).
List your homeWhat's special
Private sanctuaryLuxurious amenitiesExpansive balconySunny breakfast roomExpansive windowsCouncil rock school districtGrand entrance
Zillow last checked:
Listing updated:
Listed by:
Mary Dwyer 215-313-8386,
BHHS Fox & Roach -Yardley/Newtown,
Listing Team: Mary Dwyer Team, Co-Listing Agent: Harminder Sabharwal 609-423-5023,
BHHS Fox & Roach -Yardley/Newtown
Bought with:
Nara Shein, RS354791
Keller Williams Real Estate - Southampton
Max Shein, RS347050
Keller Williams Real Estate - Southampton
Source: Bright MLS,MLS#: PABU2066994
Facts & features
Interior
Bedrooms & bathrooms
- Bedrooms: 5
- Bathrooms: 4
- Full bathrooms: 3
- 1/2 bathrooms: 1
- Main level bathrooms: 1
Basement
- Area: 0
Heating
- Heat Pump, Forced Air, Natural Gas
Cooling
- Central Air, Electric
Appliances
- Included: Cooktop, Built-In Range, Oven, Dishwasher, Disposal, Electric Water Heater
- Laundry: Main Level
Features
- Primary Bath(s), Kitchen Island, Butlers Pantry, Ceiling Fan(s), 2nd Kitchen, Eat-in Kitchen
- Basement: Full,Finished,Walk-Out Access
- Has fireplace: No
Interior area
- Total structure area: 2,970
- Total interior livable area: 2,970 sqft
- Finished area above ground: 2,970
- Finished area below ground: 0
Property
Parking
- Total spaces: 2
- Parking features: Garage Door Opener, Inside Entrance, Attached, Driveway
- Attached garage spaces: 2
- Has uncovered spaces: Yes
Accessibility
- Accessibility features: Other
Features
- Levels: Two
- Stories: 2
- Patio & porch: Roof, Deck
- Pool features: None
Lot
- Size: 1.05 Acres
- Features: Front Yard, Rear Yard, SideYard(s)
Details
- Additional structures: Above Grade, Below Grade
- Parcel number: 53018002
- Zoning: CR1
- Special conditions: Standard
Construction
Type & style
- Home type: SingleFamily
- Architectural style: Colonial
- Property subtype: Single Family Residence
Materials
- Frame
- Foundation: Other
- Roof: Shingle
Condition
- New construction: No
- Year built: 2010
Utilities & green energy
- Electric: 200+ Amp Service, Circuit Breakers
- Sewer: On Site Septic
- Water: Well
Community & HOA
Community
- Subdivision: Windy Bush Hills
HOA
- Has HOA: No
Location
- Region: Newtown
- Municipality: WRIGHTSTOWN TWP
Financial & listing details
- Price per square foot: $276/sqft
- Tax assessed value: $45,460
- Annual tax amount: $7,811
- Date on market: 3/22/2024
- Listing agreement: Exclusive Right To Sell
- Listing terms: Conventional,Cash,FHA,VA Loan
- Ownership: Fee Simple
Price history
| Date | Event | Price |
|---|---|---|
| 4/26/2024 | Sold | $820,000+2.5%$276/sqft |
Source:  Bright MLS #PABU2066994 Report a problem Bright MLS #PABU2066994 Report a problem | ||
| 3/27/2024 | Pending sale | $800,000$269/sqft |
Source: Bright MLS #PABU2066994 Report a problem | ||
| 3/24/2024 | Listing removed | -- |
Source: Zillow Rentals Report a problem | ||
| 3/22/2024 | Listed for sale | $800,000+900%$269/sqft |
Source: Bright MLS #PABU2066994 Report a problem | ||
| 2/24/2024 | Listed for rent | $1,900+2.7%$1/sqft |
Source: Zillow Rentals Report a problem | ||
| 4/1/2023 | Listing removed | -- |
Source: Zillow Rentals Report a problem | ||
| 3/22/2023 | Price change | $1,850-5.1%$1/sqft |
Source: Zillow Rentals Report a problem | ||
| 12/1/2022 | Listed for rent | $1,950-2.5%$1/sqft |
Source: Zillow Rental Manager Report a problem | ||
| 2/24/2021 | Listing removed | -- |
Source: Owner Report a problem | ||
| 7/17/2019 | Listing removed | $2,000$1/sqft |
Source: Owner Report a problem | ||
| 7/16/2019 | Price change | $2,000-25.9%$1/sqft |
Source: Owner Report a problem | ||
| 6/30/2019 | Listed for rent | $2,700-10%$1/sqft |
Source: Owner Report a problem | ||
| 9/23/2017 | Listing removed | $3,000$1/sqft |
Source: Owner Report a problem | ||
| 8/24/2017 | Listed for rent | $3,000$1/sqft |
Source: Owner Report a problem | ||
| 11/17/2005 | Sold | $80,000$27/sqft |
Source: Public Record Report a problem | ||
Public tax history
| Year | Property taxes | Tax assessment |
|---|---|---|
| 2025 | $8,261 +0.8% | $45,460 |
| 2024 | $8,193 +6.5% | $45,460 |
| 2023 | $7,689 +1% | $45,460 |
| 2022 | $7,614 +1.6% | $45,460 |
| 2021 | $7,496 +2.4% | $45,460 |
| 2020 | $7,318 +4.3% | $45,460 |
| 2018 | $7,019 +4.1% | $45,460 |
| 2017 | $6,742 | $45,460 |
| 2016 | $6,742 | $45,460 |
| 2015 | -- | $45,460 |
| 2014 | -- | $45,460 |
| 2013 | -- | $45,460 |
| 2012 | -- | $45,460 -16.8% |
| 2011 | -- | $54,610 |
| 2010 | -- | $54,610 +515% |
| 2009 | -- | $8,880 |
| 2008 | -- | $8,880 +1010% |
| 2007 | -- | $800 |
| 2006 | -- | $800 |
| 2005 | -- | $800 +300% |
| 2004 | -- | $200 |
| 2003 | -- | $200 |
| 2002 | -- | $200 |
| 2000 | -- | $200 |
Find assessor info on the county website
Neighborhood: 18940
Nearby homes
- $--1 bd1 ba2.7k sqft78 Hallowell Dr #1, Newtown, PA 18940Off Market
- $512,6003 bd2 ba1.5k sqft72 Hallowell Dr, Newtown, PA 18940Off Market
- $34,699-- bd-- ba-- sqftCrescent Dr, Newtown, PA 18940Off Market
- $985,8004 bd4 ba2.6k sqft82 Hallowell Dr, Newtown, PA 18940Off Market
- $760,6004 bd3 ba2.8k sqft68 Hallowell Dr, Newtown, PA 18940Off Market
- $15,904-- bd-- ba-- sqftCreek Dr, Newtown, PA 18940Off Market
- $587,2003 bd1 ba1.4k sqft30 Crescent Dr, Newtown, PA 18940Off Market
- $17,831-- bd-- ba-- sqftCrescent Dr, Newtown, PA 18940Off Market
Nearby schools
GreatSchools rating
- 7/10Wrightstown Elementary SchoolGrades: K-6Distance: 0.3 mi
- 9/10Newtown Middle SchoolGrades: 7-8Distance: 3.4 mi
- 10/10Council Rock High School NorthGrades: 9-12Distance: 3.4 mi
Schools provided by the listing agent
- High: Council Rock High School North
- District: Council Rock
Source: Bright MLS. This data may not be complete. We recommend contacting the local school district to confirm school assignments for this home.
Get a cash offer in 3 minutes
Find out how much your home could sell for in as little as 3 minutes with a no-obligation cash offer.
Estimated market value
$951,400
Get a cash offer in 3 minutes
Find out how much your home could sell for in as little as 3 minutes with a no-obligation cash offer.
Estimated market value
$951,400
- Pennsylvania
- Bucks County
- Newtown
- 18940
- 78 Hallowell Dr
Nearby cities
Nearby neighborhoods
Nearby zip codes
Other Newtown Topics
