Welcome to 78 Hamlin Drive, a thoughtfully renovated home in Fredericksburg, VA. Fully updated in 2022, this spacious residence offers an open floor plan, generously sized bedrooms, and modern finishes throughout. The main level features a flexible layout with a family room, dining area, kitchen with updated appliances, and an office that can serve as a fifth bedroom, along with a convenient half bath. Upstairs, you’ll find four bedrooms and two full baths. The finished lower level includes a large recreation room, storage area, full bathroom, a non-traditional (NTC) bedroom, and an additional bonus room—perfect for hobbies, guests, or a home gym. Set on a large, private lot in a quiet neighborhood, the property offers plenty of outdoor living space with a recently rebuilt deck substructure and a black fence outlining the boundary. A two-car garage, front-yard shed, and a chicken coop (which can convey) add to the home’s unique features and utility. Located just 1.2 miles from the Fredericksburg VRE/Amtrak Station and close to FRED bus stops, commuting is simple. Enjoy nearby amenities including the Rappahannock River Trail, Alum Spring Park, Central Park Shopping Center, and downtown Fredericksburg’s historic sites, restaurants, and museums—all within reach. This move-in ready home blends comfort, space, and convenience in a prime location.
Sold for $632,353
$632,353
78 Hamlin Dr, Fredericksburg, VA 22405
5beds
3,655sqft
Single Family Residence
Built in 1994
0.73 Acres Lot
$630,100 Zestimate®
$173/sqft
$3,247 Estimated rent
Home value
$630,100
$586,000 - $681,000
$3,247/mo
Zestimate® history
Owner options
List your home for rent
$3,247/mo
Rent Zestimate®
Find your next renter with Zillow Rental Manager. Plus, with online applications, you can quickly screen prospective tenants – for free.
$3,247/mo
Rent Zestimate®
Refinance and save
$3,933/mo
Est. payment
Refinancing to a lower rate could help reduce your monthly payments and save thousands over the life of the loan.
$3,933/mo
Est. payment
Explore your selling options
Work with a Zillow partner agent
Leverage their expertise and Zillow's premium Showcase listings to get your home seen by more buyers.
Get startedList with your own agent
Get your home in front of millions of buyers by listing it on Zillow.
Learn how to do itSell it yourself
Take full control of how buyers see your home on Zillow by listing For Sale by Owner (FSBO).
List your homeWhat's special
Black fenceFinished lower levelPrivate lotOpen floor planModern finishesFlexible layoutGenerously sized bedrooms
Zillow last checked:
Listing updated:
Listed by:
Donna Wolford 540-809-3968,
Redfin Corporation
Bought with:
Luke Irvin, 0225271218
Pearson Smith Realty, LLC
Source: Bright MLS,MLS#: VAST2039154
Facts & features
Interior
Bedrooms & bathrooms
- Bedrooms: 5
- Bathrooms: 4
- Full bathrooms: 3
- 1/2 bathrooms: 1
- Main level bathrooms: 1
- Main level bedrooms: 1
Rooms
- Room types: Living Room, Dining Room, Primary Bedroom, Bedroom 2, Bedroom 3, Bedroom 4, Kitchen, Family Room, Foyer, Breakfast Room, Laundry
Primary bedroom
- Level: Upper
Bedroom 2
- Level: Upper
Bedroom 3
- Level: Upper
Bedroom 4
- Level: Upper
Breakfast room
- Level: Main
Dining room
- Level: Main
Family room
- Features: Fireplace - Gas
- Level: Main
Foyer
- Level: Main
Kitchen
- Level: Main
Laundry
- Level: Unspecified
Living room
- Level: Main
Heating
- Forced Air, Natural Gas
Cooling
- Ceiling Fan(s), Central Air, Electric
Appliances
- Included: Cooktop, Down Draft, Dishwasher, Disposal, Dryer, Exhaust Fan, Ice Maker, Microwave, Oven, Refrigerator, Washer, Electric Water Heater
- Laundry: Laundry Room
Features
- Breakfast Area, Family Room Off Kitchen, Kitchen Island, Kitchen - Table Space, Dining Area, Eat-in Kitchen, Primary Bath(s), Chair Railings, Crown Molding, Recessed Lighting, Open Floorplan, Dry Wall
- Doors: Atrium, French Doors, Insulated, Six Panel
- Windows: Double Pane Windows, Screens
- Basement: Exterior Entry,Side Entrance,Sump Pump,Full,Partially Finished,Space For Rooms,Unfinished,Walk-Out Access
- Number of fireplaces: 1
- Fireplace features: Gas/Propane
Interior area
- Total structure area: 3,655
- Total interior livable area: 3,655 sqft
- Finished area above ground: 2,606
- Finished area below ground: 1,049
Property
Parking
- Total spaces: 2
- Parking features: Garage Door Opener, Garage Faces Front, Asphalt, Driveway, Attached
- Attached garage spaces: 2
- Has uncovered spaces: Yes
Accessibility
- Accessibility features: None
Features
- Levels: Three
- Stories: 3
- Patio & porch: Deck
- Pool features: None
- Fencing: Full
- Has view: Yes
- View description: Street, Trees/Woods
Lot
- Size: 0.73 Acres
- Features: Backs to Trees, Landscaped, PUD, Wooded
Details
- Additional structures: Above Grade, Below Grade
- Parcel number: 54CC 8 40
- Zoning: R1
- Special conditions: Standard
Construction
Type & style
- Home type: SingleFamily
- Architectural style: Colonial
- Property subtype: Single Family Residence
Materials
- Combination, Brick
- Foundation: Concrete Perimeter
- Roof: Asphalt
Condition
- New construction: No
- Year built: 1994
Utilities & green energy
- Sewer: Public Sewer
- Water: Public
- Utilities for property: Cable Available
Community & HOA
Community
- Security: Smoke Detector(s)
- Subdivision: Ridge Pointe
HOA
- Has HOA: Yes
- HOA fee: $140 annually
- HOA name: RIDGE POINTE HOA
Location
- Region: Fredericksburg
Financial & listing details
- Price per square foot: $173/sqft
- Tax assessed value: $498,600
- Annual tax amount: $4,521
- Date on market: 6/26/2025
- Listing agreement: Exclusive Right To Sell
- Ownership: Fee Simple
Price history
| Date | Event | Price |
|---|---|---|
| 7/31/2025 | Sold | $632,353-0.4%$173/sqft |
Source:  Bright MLS #VAST2039154 Report a problem Bright MLS #VAST2039154 Report a problem | ||
| 6/30/2025 | Contingent | $635,000$174/sqft |
Source: Bright MLS #VAST2039154 Report a problem | ||
| 6/26/2025 | Listed for sale | $635,000+16.5%$174/sqft |
Source: Bright MLS #VAST2039154 Report a problem | ||
| 6/10/2022 | Sold | $545,000+76.4%$149/sqft |
Source: Public Record Report a problem | ||
| 7/23/2013 | Sold | $309,000-0.3%$85/sqft |
Source: Public Record Report a problem | ||
| 6/1/2013 | Pending sale | $309,900$85/sqft |
Source: Sheeselz Realty, LLC. #ST8054055 Report a problem | ||
| 5/21/2013 | Price change | $309,900-7.5%$85/sqft |
Source: Sheeselz Realty, LLC. #ST8054055 Report a problem | ||
| 4/14/2013 | Listed for sale | $334,900+17.5%$92/sqft |
Source: Sheeselz Realty, LLC. #ST8054055 Report a problem | ||
| 9/16/2011 | Listing removed | $1,850$1/sqft |
Source: Century 21 New Millennium #ST7686500 Report a problem | ||
| 9/14/2011 | Price change | $1,850-7.5%$1/sqft |
Source: Century 21 New Millennium #ST7686500 Report a problem | ||
| 9/9/2011 | Listed for rent | $2,000$1/sqft |
Source: Century 21 New Millennium #ST7686500 Report a problem | ||
| 12/17/2010 | Sold | $285,000-4.8%$78/sqft |
Source: Public Record Report a problem | ||
| 10/29/2010 | Price change | $299,500-3.4%$82/sqft |
Source: Coldwell Banker Elite #ST7453317 Report a problem | ||
| 10/8/2010 | Listed for sale | $309,900+32.3%$85/sqft |
Source: Vflyer #ST7453317 Report a problem | ||
| 10/11/2001 | Sold | $234,250$64/sqft |
Source: Public Record Report a problem | ||
Public tax history
| Year | Property taxes | Tax assessment |
|---|---|---|
| 2025 | $4,605 +3.4% | $498,600 |
| 2024 | $4,455 +7.8% | $498,600 +8.3% |
| 2023 | $4,131 +5.6% | $460,300 |
| 2022 | $3,913 +18.7% | $460,300 +35.4% |
| 2021 | $3,297 | $339,900 |
| 2020 | $3,297 +0.1% | $339,900 +4.2% |
| 2019 | $3,294 +2% | $326,100 |
| 2018 | $3,228 | $326,100 |
| 2017 | $3,228 | $326,100 |
| 2016 | $3,228 | $326,100 +10.2% |
| 2015 | -- | $295,800 |
| 2014 | -- | $295,800 +8.7% |
| 2013 | -- | $272,100 |
| 2012 | -- | $272,100 +1.5% |
| 2011 | -- | $268,000 +0.5% |
| 2010 | -- | $266,600 -29% |
| 2009 | -- | $375,300 |
| 2008 | -- | $375,300 -22.6% |
| 2006 | -- | $484,900 |
| 2005 | -- | $484,900 +78.7% |
| 2004 | -- | $271,400 +31.6% |
| 2003 | -- | $206,300 |
| 2002 | -- | $206,300 +12% |
| 2001 | -- | $184,200 |
| 2000 | -- | $184,200 |
Find assessor info on the county website
Neighborhood: 22405
Nearby homes
- $460,3003 bd2 ba1.6k sqft76 Hamlin Dr, Fredericksburg, VA 22405Off Market
- $571,2004 bd2 ba2.5k sqft80 Hamlin Dr, Fredericksburg, VA 22405Off Market
- $620,7004 bd3 ba2.5k sqft4 Derby Dr, Fredericksburg, VA 22405Off Market
- $573,5004 bd3 ba3.3k sqft74 Hamlin Dr, Fredericksburg, VA 22405Off Market
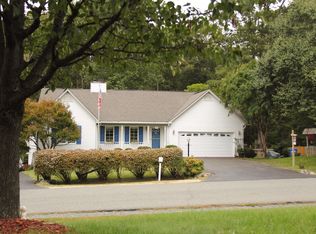
- $669,3005 bd5 ba3.4k sqft6 Derby Dr, Fredericksburg, VA 22405Off Market
- $589,1004 bd3 ba3k sqft79 Hamlin Dr, Fredericksburg, VA 22405Off Market
- $582,6004 bd2 ba2.5k sqft82 Hamlin Dr, Fredericksburg, VA 22405Off Market
- $625,0004 bd4 ba3.7k sqft5 Derby Dr, Fredericksburg, VA 22405Sold
Nearby schools
GreatSchools rating
- 6/10Grafton Village Elementary SchoolGrades: K-5Distance: 1.5 mi
- 6/10Donald B. Dixon-Lyle R. Smith Middle SchoolGrades: 6-8Distance: 1.7 mi
- 4/10Stafford Sr. High SchoolGrades: 9-12Distance: 3.1 mi
Schools provided by the listing agent
- District: Stafford County Public Schools
Source: Bright MLS. This data may not be complete. We recommend contacting the local school district to confirm school assignments for this home.
Get a cash offer in 3 minutes
Find out how much your home could sell for in as little as 3 minutes with a no-obligation cash offer.
Estimated market value
$630,100
Get a cash offer in 3 minutes
Find out how much your home could sell for in as little as 3 minutes with a no-obligation cash offer.
Estimated market value
$630,100
- Virginia
- Stafford County
- Fredericksburg
- 22405
- 78 Hamlin Dr
Nearby cities
Nearby neighborhoods
Nearby zip codes
Other Fredericksburg Topics
