Rare opportunity to own in highly desirable Hammersmith Village for UNDER $1,000,000! Nestled in one of the quietest and most private sections of this sought-after neighborhood, this 4-bedroom, 2.5-bath Colonial offers a peaceful setting rarely found in today's market. Located at the entrance to a small cul-de-sac and surrounded by mature trees, the property enjoys exceptional privacy while remaining just minutes from Boston, Logan Airport, major highways, shopping, and dining. From the manicured landscaping and welcoming farmer's porch to the paver driveway and attached 2-car garage, this home makes a wonderful first impression. The MAIN LEVEL offers a comfortable floor plan designed for both everyday living and entertaining. Upstairs, you'll find FOUR generously sized bedrooms with ample closet space, including a spacious primary suite with a walk-in closet and private bath.The finished WALK-OUT lower level provides valuable bonus living space with sliders leading to a private backyard, creating the perfect retreat for relaxing or entertaining with virtually no maintenance. NOW PRICED UNDER $1 million, this is an exceptional opportunity to own in one of Saugus' MOST DESIRABLE neighborhoods. With a FEW personal updates and your own finishing touches, this home offers incredible value and the chance to build INSTANT EQUITY while creating a space that reflects your own style. Don't miss your chance to make this Hammersmith Village home your own.
Sold for $940,000
Zestimate®
$940,000
78 Hammersmith Dr, Saugus, MA 01906
4beds
2,711sqft
Single Family Residence
Built in 1993
0.48 Acres Lot
$940,000 Zestimate®
$347/sqft
$4,775 Estimated rent
Home value
$940,000
$874,000 - $1.02M
$4,775/mo
Zestimate® history
Owner options
List your home for rent
$4,775/mo
Rent Zestimate®
Find your next renter with Zillow Rental Manager. Plus, with online applications, you can quickly screen prospective tenants – for free.
$4,775/mo
Rent Zestimate®
Refinance and save
$6,569/mo
Est. payment
Refinancing to a lower rate could help reduce your monthly payments and save thousands over the life of the loan.
$6,569/mo
Est. payment
Explore your selling options
Work with a Zillow partner agent
Leverage their expertise and Zillow's premium Showcase listings to get your home seen by more buyers.
Get startedList with your own agent
Get your home in front of millions of buyers by listing it on Zillow.
Learn how to do itSell it yourself
Take full control of how buyers see your home on Zillow by listing For Sale by Owner (FSBO).
List your homeWhat's special
Paver drivewaySurrounded by mature treesManicured landscaping
Zillow last checked:
Listing updated:
Listed by:
The Fuccillo - Felice Real Estate Team 617-510-7063,
William Raveis R.E. & Home Services 781-670-5200
Bought with:
The Maureen Moran Team
William Raveis R.E. & Home Services
Source: MLS PIN,MLS#: 73538090
Facts & features
Interior
Bedrooms & bathrooms
- Bedrooms: 4
- Bathrooms: 3
- Full bathrooms: 2
- 1/2 bathrooms: 1
Primary bedroom
- Features: Bathroom - Full, Walk-In Closet(s), Flooring - Wall to Wall Carpet
- Level: Second
- Area: 248.44
- Dimensions: 18.75 x 13.25
Bedroom 2
- Features: Closet, Flooring - Wall to Wall Carpet
- Level: Second
- Area: 103.33
- Dimensions: 10.33 x 10
Bedroom 3
- Features: Closet, Flooring - Wall to Wall Carpet
- Level: Second
- Area: 111
- Dimensions: 12.33 x 9
Bedroom 4
- Features: Closet, Flooring - Wall to Wall Carpet
- Level: Second
- Area: 194.44
- Dimensions: 18.67 x 10.42
Primary bathroom
- Features: Yes
Bathroom 1
- Features: Bathroom - Half, Flooring - Stone/Ceramic Tile, Pedestal Sink
- Level: First
- Area: 31.99
- Dimensions: 7.83 x 4.08
Bathroom 2
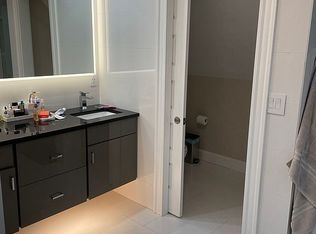
- Features: Bathroom - Full, Flooring - Stone/Ceramic Tile
- Level: Second
- Area: 49.73
- Dimensions: 7.75 x 6.42
Bathroom 3
- Features: Bathroom - Full, Bathroom - Double Vanity/Sink, Flooring - Stone/Ceramic Tile
- Level: Second
- Area: 113.78
- Dimensions: 10.67 x 10.67
Dining room
- Features: Flooring - Hardwood, French Doors, Lighting - Overhead
- Level: Main,First
- Area: 122
- Dimensions: 10.17 x 12
Family room
- Features: Flooring - Stone/Ceramic Tile, Exterior Access, Open Floorplan, Slider
- Level: Main,First
- Area: 224.56
- Dimensions: 14.33 x 15.67
Kitchen
- Features: Flooring - Stone/Ceramic Tile, Dining Area, Countertops - Stone/Granite/Solid, Kitchen Island, Open Floorplan, Lighting - Pendant
- Level: Main,First
- Area: 272.54
- Dimensions: 15.5 x 17.58
Living room
- Features: Flooring - Wall to Wall Carpet
- Level: First
- Area: 245.08
- Dimensions: 14.42 x 17
Heating
- Forced Air
Cooling
- Central Air
Appliances
- Included: Water Heater, Range, Disposal, Microwave, Refrigerator, Washer, Dryer
- Laundry: Flooring - Stone/Ceramic Tile, First Floor
Features
- Slider, Closet, Closet - Linen, Lighting - Overhead, Bonus Room, Foyer, Center Hall
- Flooring: Tile, Carpet, Hardwood, Flooring - Wall to Wall Carpet, Flooring - Hardwood
- Doors: French Doors
- Basement: Full,Walk-Out Access,Interior Entry
- Number of fireplaces: 1
- Fireplace features: Family Room
Interior area
- Total structure area: 2,711
- Total interior livable area: 2,711 sqft
- Finished area above ground: 1,969
- Finished area below ground: 742
Property
Parking
- Total spaces: 6
- Parking features: Attached, Garage Door Opener, Garage Faces Side, Driveway
- Attached garage spaces: 2
- Uncovered spaces: 4
Features
- Patio & porch: Deck, Deck - Composite, Covered
- Exterior features: Deck, Deck - Composite, Covered Patio/Deck, Rain Gutters, Professional Landscaping, Sprinkler System
Lot
- Size: 0.48 Acres
- Features: Gentle Sloping
Details
- Parcel number: 2155851
- Zoning: NA
Construction
Type & style
- Home type: SingleFamily
- Architectural style: Colonial
- Property subtype: Single Family Residence
Materials
- Foundation: Concrete Perimeter
- Roof: Shingle
Condition
- Year built: 1993
Utilities & green energy
- Electric: Circuit Breakers
- Sewer: Public Sewer
- Water: Public
Green energy
- Energy efficient items: Thermostat
Community & HOA
Community
- Features: Shopping, Pool, Tennis Court(s), Golf, Medical Facility, Conservation Area, Highway Access, House of Worship, Private School, Public School
HOA
- Has HOA: Yes
- HOA fee: $275 annually
Location
- Region: Saugus
Financial & listing details
- Price per square foot: $347/sqft
- Tax assessed value: $918,700
- Annual tax amount: $9,812
- Date on market: 7/20/2026
- Exclusions: Seller Is Gifting The Dining Room Table To New Buyer
Price history
| Date | Event | Price |
|---|---|---|
| 9/18/2026 | Sold | $940,000-5.7%$347/sqft |
Source: MLS PIN #73538090 Report a problem | ||
| 8/28/2026 | Pending sale | $997,000$368/sqft |
Source: MLS PIN #73538090 Report a problem | ||
| 8/15/2026 | Contingent | $997,000$368/sqft |
Source: MLS PIN #73538090 Report a problem | ||
| 7/16/2026 | Price change | $997,000-5%$368/sqft |
Source: MLS PIN #73538090 Report a problem | ||
| 6/18/2026 | Listed for sale | $1,050,000+79.5%$387/sqft |
Source: MLS PIN #73538090 Report a problem | ||
| 10/14/2016 | Sold | $585,000-2.5%$216/sqft |
Source: Public Record Report a problem | ||
| 9/9/2016 | Pending sale | $599,900$221/sqft |
Source: CENTURY 21 North Shore #71940443 Report a problem | ||
| 9/6/2016 | Listed for sale | $599,900$221/sqft |
Source: CENTURY 21 North Shore #71940443 Report a problem | ||
| 7/28/2016 | Pending sale | $599,900$221/sqft |
Source: CENTURY 21 North Shore #71940443 Report a problem | ||
| 7/28/2016 | Listed for sale | $599,900$221/sqft |
Source: CENTURY 21 North Shore #71940443 Report a problem | ||
| 6/8/2016 | Listing removed | $599,900$221/sqft |
Source: CENTURY 21 North Shore #71940443 Report a problem | ||
| 5/17/2016 | Pending sale | $599,900$221/sqft |
Source: CENTURY 21 North Shore #71940443 Report a problem | ||
| 3/22/2016 | Price change | $599,900-6.1%$221/sqft |
Source: CENTURY 21 North Shore #71940443 Report a problem | ||
| 2/1/2016 | Price change | $639,000-1.5%$236/sqft |
Source: CENTURY 21 North Shore #71940443 Report a problem | ||
| 1/5/2016 | Price change | $649,000-1.5%$239/sqft |
Source: CENTURY 21 North Shore #71940443 Report a problem | ||
| 12/11/2015 | Listed for sale | $659,000+15.6%$243/sqft |
Source: Century 21 N. Shore RE #71940443 Report a problem | ||
| 1/27/2009 | Listing removed | $569,900$210/sqft |
Source: MLS Property Information Network #70833987 Report a problem | ||
| 10/25/2008 | Price change | $569,900-3.4%$210/sqft |
Source: MLS Property Information Network #70833987 Report a problem | ||
| 10/18/2008 | Listed for sale | $589,900+12.4%$218/sqft |
Source: MLS Property Information Network #70833987 Report a problem | ||
| 10/30/2003 | Sold | $525,000+129.4%$194/sqft |
Source: Public Record Report a problem | ||
| 7/15/1993 | Sold | $228,847$84/sqft |
Source: Public Record Report a problem | ||
Public tax history
| Year | Property taxes | Tax assessment |
|---|---|---|
| 2025 | $9,812 +2.9% | $918,700 +2.6% |
| 2024 | $9,540 +7.9% | $895,800 +14.1% |
| 2023 | $8,844 | $785,400 |
| 2022 | $8,844 +6.7% | $785,400 +17% |
| 2021 | $8,285 +4.3% | $671,400 +0.7% |
| 2020 | $7,947 +0.5% | $666,700 +2.7% |
| 2019 | $7,906 +6% | $649,100 +0.8% |
| 2018 | $7,458 -3.1% | $644,000 +0.9% |
| 2017 | $7,693 +5.2% | $638,400 +6.5% |
| 2016 | $7,313 +6.6% | $599,400 +5% |
| 2015 | $6,862 +12.1% | $570,900 +8.3% |
| 2014 | $6,120 +2.9% | $527,100 |
| 2013 | $5,946 +2.2% | $527,100 |
| 2012 | $5,819 +3.9% | $527,100 |
| 2011 | $5,598 +4.5% | $527,100 -4.8% |
| 2010 | $5,357 -0.5% | $553,400 -5.8% |
| 2009 | $5,386 -2.3% | $587,300 -6.6% |
| 2008 | $5,511 +21.1% | $629,100 +14.4% |
| 2007 | $4,552 +6.2% | $549,700 +6.7% |
| 2006 | $4,287 +6.3% | $515,300 +6.6% |
| 2005 | $4,033 +13.8% | $483,600 +17.8% |
| 2004 | $3,543 -2.1% | $410,600 +8.2% |
| 2003 | $3,618 +11.1% | $379,600 +28.2% |
| 2001 | $3,257 -1.5% | $296,100 +3.8% |
| 2000 | $3,305 +3.2% | $285,200 +5.1% |
| 1999 | $3,204 | $271,300 |
Find assessor info on the county website
Neighborhood: 01906
Nearby homes
- $958,6003 bd3 ba2k sqft76 Hammersmith Dr, Saugus, MA 01906Off Market
- $1,032,4004 bd2 ba2.1k sqft80 Hammersmith Dr, Saugus, MA 01906Off Market
- $1,010,2003 bd3 ba1.9k sqft2 Tanglewood Dr, Saugus, MA 01906Off Market
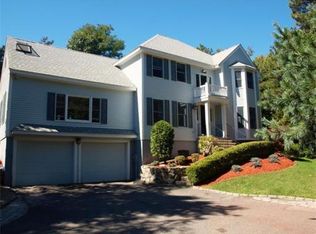
- $1,191,2004 bd3 ba2.7k sqft79 Hammersmith Dr, Saugus, MA 01906Off Market
- $1,141,1004 bd2 ba2.7k sqft81 Hammersmith Dr, Saugus, MA 01906Off Market
- $1,134,5004 bd2 ba3k sqft77 Hammersmith Dr, Saugus, MA 01906Off Market
- $1,020,7003 bd2 ba2.5k sqft74 Hammersmith Dr, Saugus, MA 01906Off Market
- $930,0004 bd3 ba2k sqft82 Hammersmith Dr, Saugus, MA 01906Sold
Nearby schools
GreatSchools rating
- 5/10Belmonte STEAM AcademyGrades: 2-5Distance: 1.3 mi
- 4/10Belmonte Saugus Middle SchoolGrades: 6-8Distance: 0.9 mi
- 4/10Saugus High SchoolGrades: 9-12Distance: 0.8 mi
Get a cash offer in 3 minutes
Find out how much your home could sell for in as little as 3 minutes with a no-obligation cash offer.
Estimated market value
$940,000
Get a cash offer in 3 minutes
Find out how much your home could sell for in as little as 3 minutes with a no-obligation cash offer.
Estimated market value
$940,000
- Massachusetts
- Essex County
- Saugus
- 01906
- 78 Hammersmith Dr
