Skip main navigation
Off market
  • $774,700

    78 Harbor View Dr, Branson West, MO 65737

    5beds
    4,581sqft
    SingleFamily
    Built in 2001
    0.54 Acres Lot
    $774,700 Zestimate®
    $169/sqft
    $3,269 Estimated rent

    Home value

    $774,700

    $713,000 - $844,000

    $3,269/mo

    Zestimate® history
    Loading
    Loading...

    Owner options

    List your home for rent

    $3,269/mo

    Rent Zestimate®

    Find your next renter with Zillow Rental Manager. Plus, with online applications, you can quickly screen prospective tenants – for free.

    Learn more

    $3,269/mo

    Rent Zestimate®

    Refinance and save

    $4,950/mo

    Est. payment

    Refinancing to a lower rate could help reduce your monthly payments and save thousands over the life of the loan.

    See today's rates

    $4,950/mo

    Est. payment

    Explore your selling options

    Work with a Zillow partner agent

    Leverage their expertise and Zillow's premium Showcase listings to get your home seen by more buyers.

    Get started

    List with your own agent

    Get your home in front of millions of buyers by listing it on Zillow.

    Learn how to do it

    Sell it yourself

    Take full control of how buyers see your home on Zillow by listing For Sale by Owner (FSBO).

    List your home

    What's special

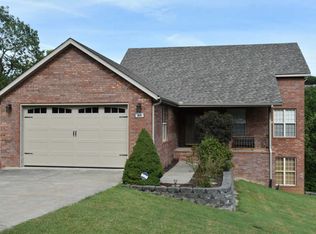
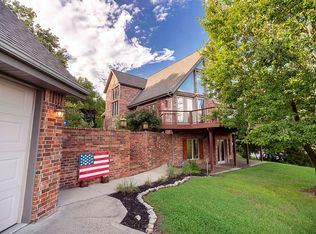
    What everyone wants!! Lake FRONT, Lake VIEW, and the dock is RIGHT behind the house- just walk right down and jump on your boat! Custom built by one of the areas top builders, this ALL BRICK house is quality construction! SO many cool features: floor to ceiling dual-sided wood-burning fireplace, gorgeous wooden beams that criss-cross the cathedral ceiling in the living room, big open kitchen with plenty of room for everyone to gather, walk-out basement with a bar and plenty of room for activities, and a wrought-iron fenced yard with a gate that leads right out to the boat! Just minutes to shopping, dining, championship golf, and all that Branson and The Ozarks have to offer. Don't miss out--plan now to make The Summer of 2020 the time you start living your best life! Welcome to TRL!

    This property is off market, which means it's not currently listed for sale or rent on Zillow. This may be different from what's available on other websites or public sources.
    Facts & features

    Interior

    Bedrooms & bathrooms
    • Bedrooms: 5
    • Bathrooms: 3
    • Full bathrooms: 3
    Heating
    • Forced air, Propane / Butane
    Cooling
    • Central
    Appliances
    • Included: Dishwasher, Garbage disposal, Refrigerator
    • Laundry: W/D Hookup
    Features
    • Cable TV, Walk-In Closet(s), Great Room, Dining Room, Cathedral Ceiling(s), Kitchen/Dining Combo, Walk-In Shower, Kitchen Bar, Counters - Other, Bedroom-Master (Main Floor), Living Areas (2), Bedroom (Basement), Family Room (Basement), Jetted Bathtub
    • Flooring: Tile, Carpet, Laminate
    • Basement: Full - Finished
    • Has fireplace: Yes
    • Fireplace features: Wood Burning, Gas Logs
    Interior area
    • Total interior livable area: 4,581 sqft
    • Finished area below ground: 2028.00

    Property

    Parking
    • Total spaces: 2
    • Parking features: Garage - Attached
    Features
    • Patio & porch: Deck
    • Exterior features: Brick
    • Has spa: Yes
    • Fencing: Wrought Iron
    • Has view: Yes
    • View description: Water
    • Has water view: Yes
    • Water view: Water
    • Body of water: Table Rock
    • Frontage type: Waterfront, Lakefront, Paved Frontage
    Lot
    • Size: 0.54 Acres
    • Features: Water View, Cleared, Lake Front, Lake View, Landscaping, Paved Frontage, Water Front
    Details
    • Parcel number: 147026000000001032

    Construction

    Type & style
    • Home type: SingleFamily
    • Architectural style: Two Story
    Materials
    • Foundation: Concrete
    • Roof: Shake / Shingle
    Condition
    • Year built: 2001

    Utilities & green energy

    • Gas: Propane/Owned
    • Sewer: Septic Tank
    • Water: Community

    Community & HOA

    HOA
    • Has HOA: Yes
    • Amenities included: Water/Sewer
    • Services included: Water/Sewer
    • HOA fee: $450 monthly
    Location
    • Region: Branson West

    Financial & listing details

    • Price per square foot: $169/sqft
    • Tax assessed value: $307,800
    • Annual tax amount: $2,865
    • Road surface type: Street - Asphalt, Drive - Concrete

    Price history

    DateEventPrice
    7/2/2020Sold--
    Source: Agent Provided Report a problem
    6/5/2020Pending sale$595,000$130/sqft
    Source: ReeceNichols - Branson West Lakeview #60152504 Report a problem
    3/3/2020Price change$595,000-0.8%$130/sqft
    Source: ReeceNichols - Lakeview #60152504 Report a problem
    11/27/2019Listed for sale$600,000$131/sqft
    Source: ReeceNichols - Lakeview #60152504 Report a problem
    8/3/2006Sold--
    Source: Agent Provided Report a problem

    Public tax history

    YearProperty taxesTax assessment
    2024$2,865 +0.1%$58,480
    2023$2,861 +3.1%$58,480 +2.6%
    2022$2,774 -1.2%$57,020
    2021$2,807 +22.3%$57,020 +7.7%
    2020$2,295 $52,930
    2019-- $52,930
    2018-- $52,930 -0.4%
    2017$2,279 -0.5%$53,140
    2016$2,292 +2.8%$53,140
    2015$2,229 -0.2%$53,140
    2014$2,233 +1.7%$53,140
    2012$2,195 -0.3%$53,140
    2011$2,201 +0%$53,140
    2010$2,200 $53,140
    Find assessor info on the county website

    Neighborhood: 65737

    Nearby schools

    GreatSchools rating
    Schools provided by the listing agent
    • Elementary: Reeds Spring
    • Middle: Reeds Spring
    • High: Reeds Spring

    Source: The MLS. This data may not be complete. We recommend contacting the local school district to confirm school assignments for this home.

    Get pre-qualified for a loan
    At Zillow Home Loans, we can pre-qualify you in as little as 5 minutes with no impact to your credit score.

    An equal housing lender. NMLS #10287.

    Sell for more on Zillow
    Get a Zillow Showcase℠ listing at no additional cost and you could sell for .
    $774,700
    2% more
    +$15,494
    With Zillow Showcase(estimated)
    $790,194
