Skip main navigation
Closed
  • $575,000

    78 Harris Dr, McDonough, GA 30252

    3beds
    3,234sqft
    Single Family Residence, Residential
    Built in 1998
    2.51 Acres Lot
    $572,300 Zestimate®
    $178/sqft
    $2,756 Estimated rent

    Home value

    $572,300

    $521,000 - $624,000

    $2,756/mo

    Zestimate® history
    Loading
    Loading...

    Owner options

    List your home for rent

    $2,756/mo

    Rent Zestimate®

    Find your next renter with Zillow Rental Manager. Plus, with online applications, you can quickly screen prospective tenants – for free.

    Learn more

    $2,756/mo

    Rent Zestimate®

    Refinance and save

    $3,548/mo

    Est. payment

    Refinancing to a lower rate could help reduce your monthly payments and save thousands over the life of the loan.

    See today's rates

    $3,548/mo

    Est. payment

    Explore your selling options

    Work with a Zillow partner agent

    Leverage their expertise and Zillow's premium Showcase listings to get your home seen by more buyers.

    Get started

    List with your own agent

    Get your home in front of millions of buyers by listing it on Zillow.

    Learn how to do it

    Sell it yourself

    Take full control of how buyers see your home on Zillow by listing For Sale by Owner (FSBO).

    List your home

    What's special

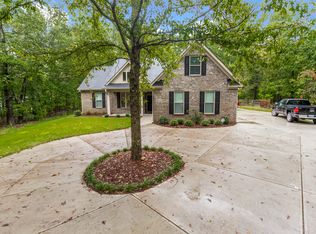
    Welcome to this stunning 4-sided brick estate nestled on 2.51 private acres, set back off the road with a paved driveway and classic brick mailbox. This beautifully maintained home offers 3 spacious bedrooms and 2.5 baths, with permanent stairs leading to an unfinished bonus room that could easily serve as a 4th bedroom, media room, or additional living space. From the inviting rocking chair front porch to the grand foyer entry, this home makes a statement. The main level features a formal dining room, a vaulted family room with a fireplace, and a bright sunroom overlooking the backyard oasis. The kitchen is well-appointed with granite countertops, a work island, new appliances, a separate breakfast area, and a laundry room complete with a sink and built-in cabinetry. The oversized primary suite is a true retreat with trey ceilings, a private sitting room, a separate makeup vanity area, and a massive ensuite bath featuring a soaking tub and a separate tiled shower. The secondary bedrooms are generously sized, offering plenty of space for family or guests. The hall bath adds character and charm with a beautiful clawfoot tub. Step outside to enjoy a covered vaulted back porch with a fireplace, two lounging decks, and a stunning saltwater in-ground pool perfect for entertaining. The fenced backyard includes a gated, paved circular driveway leading to multiple detached garages. Car enthusiasts and hobbyists will love the total of 7 garage spaces, including: 20x26 two-car garage, 24x36 three-car garage (a true dream workshop space), and 24x24 finished she-shed complete with HVAC and water. Additional features include an irrigation system, alarm system, water purification, and softener system, and a Bose surround sound system. This home truly has it all space, privacy, and endless possibilities.

    Zillow last checked:

    Listing updated:

    Listed by:

    Renee BriscoeTaylor,

    REMAX Center 770-652-0244

    Bought with:

    Amy Roughton, 411588

    Boardwalk Realty Associates, Inc.

    Source: FMLS GA,MLS#: 7718353MLS Logo

    Facts & features

    Interior

    Bedrooms & bathrooms
    • Bedrooms: 3
    • Bathrooms: 3
    • Full bathrooms: 2
    • 1/2 bathrooms: 1
    • Main level bathrooms: 2
    • Main level bedrooms: 3
    Rooms
    • Room types: Bathroom, Bedroom, Family Room, Kitchen, Laundry, Office, Sun Room, Workshop
    Primary bedroom
    • Features: None
    • Level: None
    Bedroom
    • Features: None
    Primary bathroom
    • Features: Double Vanity, Separate Tub/Shower, Soaking Tub
    Dining room
    • Features: Seats 12+, Separate Dining Room
    Kitchen
    • Features: Breakfast Room, Cabinets Stain, Kitchen Island, Pantry, Solid Surface Counters, Other
    Heating
    • Electric
    Cooling
    • Ceiling Fan(s), Central Air, Electric
    Appliances
    • Included: Dishwasher, Double Oven, Dryer, Electric Cooktop, Microwave, Refrigerator, Self Cleaning Oven, Washer
    • Laundry: Laundry Room, Sink, Other
    Features
    • Cathedral Ceiling(s), Entrance Foyer, High Ceilings, High Speed Internet, Tray Ceiling(s), Walk-In Closet(s)
    • Flooring: Carpet, Ceramic Tile, Hardwood, Tile
    • Windows: Double Pane Windows
    • Basement: Crawl Space
    • Attic: Permanent Stairs
    • Number of fireplaces: 1
    • Fireplace features: Brick, Factory Built, Family Room, Gas Log, Gas Starter, Great Room
    • Common walls with other units/homes: No Common Walls
    Interior area
    • Total structure area: 3,234
    • Total interior livable area: 3,234 sqft
    • Finished area above ground: 3,234
    • Finished area below ground: 0

    Property

    Parking
    • Total spaces: 7
    • Parking features: Detached, Driveway, Garage, Garage Door Opener, Garage Faces Side, Level Driveway, Parking Pad
    • Garage spaces: 7
    • Has uncovered spaces: Yes
    Accessibility
    • Accessibility features: None
    Features
    • Levels: One
    • Stories: 1
    • Patio & porch: Covered, Deck, Front Porch, Patio, Rear Porch
    • Exterior features: Private Yard, Storage
    • Pool features: Electric Heat, Fenced, In Ground, Salt Water
    • Spa features: None
    • Fencing: Back Yard,Chain Link,Fenced,Privacy,Wood
    • Has view: Yes
    • View description: Other
    • Waterfront features: None
    • Body of water: None
    Lot
    • Size: 2.51 Acres
    • Features: Back Yard, Front Yard, Landscaped, Level, Private, Sprinklers In Front
    Details
    • Additional structures: Garage(s), Outbuilding, Shed(s), Workshop
    • Parcel number: 11101001003
    • Other equipment: Irrigation Equipment
    • Horse amenities: None

    Construction

    Type & style
    • Home type: SingleFamily
    • Architectural style: Ranch,Traditional
    • Property subtype: Single Family Residence, Residential
    Materials
    • Brick, Brick 4 Sides, Frame
    • Foundation: Block, Concrete Perimeter
    • Roof: Composition
    Condition
    • Resale
    • New construction: No
    • Year built: 1998

    Utilities & green energy

    • Electric: 220 Volts
    • Sewer: Septic Tank
    • Water: Public
    • Utilities for property: Cable Available, Electricity Available, Water Available
    Green energy
    • Energy efficient items: None
    • Energy generation: None

    Community & HOA

    Community
    • Features: None
    • Security: Fire Alarm, Security Service, Security System Owned, Smoke Detector(s)
    • Subdivision: None
    HOA
    • Has HOA: No
    Location
    • Region: Mcdonough

    Financial & listing details

    • Price per square foot: $178/sqft
    • Tax assessed value: $539,600
    • Annual tax amount: $1,304
    • Date on market: 2/12/2026
    • Cumulative days on market: 45 days
    • Listing terms: 1031 Exchange,Cash,Conventional,FHA,VA Loan
    • Ownership: Fee Simple
    • Electric utility on property: Yes
    • Road surface type: Concrete

    Price history

    DateEventPrice
    4/23/2026Sold$575,000-4%$178/sqft
    Source: FMLS GA #7718353 Report a problem
    4/1/2026Pending sale$599,000$185/sqft
    Source: GAMLS #10690174 Report a problem
    3/23/2026Price change$599,000-6.4%$185/sqft
    Source: GAMLS #10690174 Report a problem
    3/6/2026Price change$639,900-3%$198/sqft
    Source: GAMLS #10690174 Report a problem
    2/20/2026Price change$659,900-3%$204/sqft
    Source: GAMLS #10690174 Report a problem
    2/12/2026Listed for sale$680,000+2372.7%$210/sqft
    Source: GAMLS #10690174 Report a problem
    3/2/1998Sold$27,500$9/sqft
    Source: Public Record Report a problem

    Public tax history

    YearProperty taxesTax assessment
    2025$1,304 -28.4%$215,840 +13.4%
    2024$1,820 -29.7%$190,360 +2.3%
    2023$2,591 +3.4%$186,160 +15.6%
    2022$2,505 +28.5%$161,000 +40.2%
    2021$1,949 +15.3%$114,800 +10.6%
    2020$1,690 +5.9%$103,840 +4%
    2019$1,596 -45.6%$99,840 +5%
    2018$2,933 +0.6%$95,120 +8.1%
    2016$2,917 -7.2%$88,000 +1.7%
    2015$3,145 -0.9%$86,520 +7.8%
    2014$3,173 $80,240
    2013-- --
    2012-- --
    2011-- --
    2010-- --
    2009-- --
    2008$2,883 -1.7%--
    2007$2,934 +7.7%$93,080 +5.1%
    2005$2,723 $88,600
    2004$2,723 +12.9%$88,600 +11.4%
    2003$2,412 +7.7%$79,520 +3.7%
    2002$2,240 -0.6%$76,680 +1.1%
    2001$2,254 -2.7%$75,880 +5.1%
    2000$2,316 $72,200
    Find assessor info on the county website

    Neighborhood: 30252

    Nearby schools

    GreatSchools rating
    Schools provided by the listing agent
    • Elementary: Tussahaw
    • Middle: Locust Grove
    • High: Locust Grove

    Source: FMLS GA. This data may not be complete. We recommend contacting the local school district to confirm school assignments for this home.

    Get a cash offer in 3 minutes
    Find out how much your home could sell for in as little as 3 minutes with a no-obligation cash offer.
    Estimated market value
    $572,300
    Get a cash offer in 3 minutes
    Find out how much your home could sell for in as little as 3 minutes with a no-obligation cash offer.
    Estimated market value
    $572,300