Skip main navigation
Off market
  • $892,500

    78 Hemlock Dr, Glen Mills, PA 19342

    4beds
    3,457sqft
    SingleFamily
    Built in 1972
    1.09 Acres Lot
    $892,500 Zestimate®
    $258/sqft
    $4,217 Estimated rent

    Home value

    $892,500

    $839,000 - $955,000

    $4,217/mo

    Zestimate® history
    Loading
    Loading...

    Owner options

    List your home for rent

    $4,217/mo

    Rent Zestimate®

    Find your next renter with Zillow Rental Manager. Plus, with online applications, you can quickly screen prospective tenants – for free.

    Learn more

    $4,217/mo

    Rent Zestimate®

    Refinance and save

    $6,152/mo

    Est. payment

    Refinancing to a lower rate could help reduce your monthly payments and save thousands over the life of the loan.

    See today's rates

    $6,152/mo

    Est. payment

    Explore your selling options

    Work with a Zillow partner agent

    Leverage their expertise and Zillow's premium Showcase listings to get your home seen by more buyers.

    Get started

    List with your own agent

    Get your home in front of millions of buyers by listing it on Zillow.

    Learn how to do it

    Sell it yourself

    Take full control of how buyers see your home on Zillow by listing For Sale by Owner (FSBO).

    List your home

    What's special

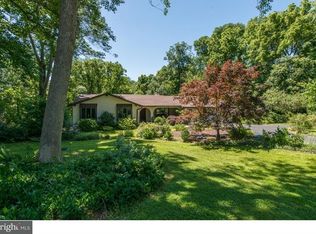
    This Garnet Valley home has been lovingly maintained and updated throughout the years. An extensive renovation opened up the first floor for an incredible flow. On the first floor you'll find a Living room with wood burning fireplace, a Secluded study, Dining Room and a wonderful sunroom. The Kitchen features maple cabinets, granite counters, slate backsplash and stainless appliances. The breakfast room, rear entrance/mudroom, full bathroom, and laundry room are located on the main level. The Great room is open to the kitchen, dining room and sunroom. Gas fireplace anchored with built ins and a triple French door leading to the rear deck. Kitchen, Great room, mudroom and powder room all have radiant floor heat. The two level deck with iron railings, overlooks the spacious, beautifully landscaped lot. There are two areas of flat rear yard separated by a lovely custom slate terrace. On the second floor you'll find solid hardwoods, large linen closet, Hall bath, three bedrooms all with double closets and the Main bedroom with updated bath, featuring radiant floor heat, large shower, jetted tub and his and hers closets. The basement is partially finished with a sauna and it's walk out. There is a workroom and small garage area. There are two walk-up attics for great storage.Located on a culdesac close to all the new shopping. Garnet Valley School District. Immediate possession.

    This property is off market, which means it's not currently listed for sale or rent on Zillow. This may be different from what's available on other websites or public sources.

    Facts & features

    Interior

    Bedrooms & bathrooms
    • Bedrooms: 4
    • Bathrooms: 3
    • Full bathrooms: 3
    Heating
    • Radiant, Oil
    Cooling
    • Central
    Appliances
    • Included: Dishwasher, Microwave
    Features
    • Flooring: Tile, Hardwood
    • Basement: Partially finished
    • Has fireplace: Yes
    Interior area
    • Total interior livable area: 3,457 sqft

    Property

    Parking
    • Total spaces: 2
    • Parking features: Garage - Attached
    Features
    • Exterior features: Stone, Stucco, Vinyl
    Lot
    • Size: 1.09 Acres
    Details
    • Parcel number: 13000046454

    Construction

    Type & style
    • Home type: SingleFamily
    • Architectural style: Conventional
    Materials
    • Roof: Composition
    Condition
    • Year built: 1972

    Community & HOA

    Location
    • Region: Glen Mills

    Financial & listing details

    • Price per square foot: $258/sqft
    • Tax assessed value: $484,590
    • Annual tax amount: $12,332

    Price history

    DateEventPrice
    8/25/2017Sold$499,000$144/sqft
    Source: Public Record Report a problem
    7/7/2017Pending sale$499,000$144/sqft
    Source: Brandywine Valley #7011018 Report a problem
    6/29/2017Listed for sale$499,000$144/sqft
    Source: Keller Williams Real Estate-West Chester #7011018 Report a problem

    Public tax history

    YearProperty taxesTax assessment
    2026$12,332 +6.3%$484,590
    2025$11,598 +5.1%$484,590
    2024$11,033 +2.6%$484,590
    2023$10,758 +1.1%$484,590
    2022$10,639 $484,590
    2021$10,639 +729%$484,590 +106.2%
    2020$1,283 -86%$235,000
    2019$9,148 +1.6%$235,000
    2018$9,009 +584.6%$235,000
    2017$1,316 $235,000
    2016$1,316 $235,000
    2015$1,316 $235,000
    2014$1,316 +2.8%$235,000
    2013$1,281 +2.8%$235,000
    2012$1,246 +2.3%$235,000
    2011$1,217 +2%$235,000
    2010$1,193 +5.3%$235,000
    2009$1,133 +2%$235,000
    2008$1,110 +8.3%$235,000
    2007$1,025 -2%$235,000
    2006$1,046 $235,000
    2005$1,046 $235,000
    2004$1,046 +8.5%$235,000
    2003$964 +7.9%$235,000
    2002$893 $235,000
    2000$893 $235,000
    Find assessor info on the county website

    Neighborhood: 19342

    Nearby schools

    GreatSchools rating
    Schools provided by the listing agent
    • Elementary: GARNET VALLEY ELEM
    • Middle: GARNET VALLEY
    • High: GARNET VALLEY HIGH
    • District: Garnet Valley

    Source: The MLS. This data may not be complete. We recommend contacting the local school district to confirm school assignments for this home.

    Get a cash offer in 3 minutes
    Find out how much your home could sell for in as little as 3 minutes with a no-obligation cash offer.
    Estimated market value
    $892,500
    Get a cash offer in 3 minutes
    Find out how much your home could sell for in as little as 3 minutes with a no-obligation cash offer.
    Estimated market value
    $892,500