The Ultimate Turn-Key Retreat: High-End Finishes and a Private Garden Escape in Heritage Village Discover a rare, turn-key masterpiece in the heart of Middle Village with this meticulously reimagined "Heritage" model, where designer sophistication meets an unparalleled garden lifestyle. ***Brand-new flooring installed throughout the entire home in July 2026 and recently updated GFCI electrical improvements add to the home's exceptional move-in-ready appeal.*** The home is a sun-drenched sanctuary, defined by an open-concept layout that seamlessly connects the living, dining, and culinary spaces. Multiple oversized glass sliders flood the interior with an abundance of natural light, creating an effortless transition to the expansive, landscaped rear patio. This lush, level-entry oasis serves as a spectacular outdoor extension of the home, perfect for tranquil mornings or elegant al fresco entertaining. Inside, the chef's kitchen shines with high-end cabinetry, granite countertops, and a built-in wine refrigerator, while custom molding enhances the home's refined character. Both bathrooms offer a spa-like experience, featuring a sleek primary shower and a premium hydrotherapy tub. Located within a premier 55+ community, you'll enjoy 24/7 security and an exceptional amenity package including four pools, a fitness center, tennis and pickleball courts, walking trails, and a vibrant calendar of clubs and activities. With its thoughtful updates, designer finishes, and new flooring throughout, this exceptional residence offers the perfect blend of luxury, comfort, and low-maintenance living.
Sold for $265,000
$265,000
78 Heritage Village #B, Southbury, CT 06488
2beds
1,032sqft
Condominium
Built in 1968
-- sqft lot
$265,100 Zestimate®
$257/sqft
$2,272 Estimated rent
Home value
$265,100
$241,000 - $292,000
$2,272/mo
Zestimate® history
Owner options
List your home for rent
$2,272/mo
Rent Zestimate®
Find your next renter with Zillow Rental Manager. Plus, with online applications, you can quickly screen prospective tenants – for free.
$2,272/mo
Rent Zestimate®
Refinance and save
$2,565/mo
Est. payment
Refinancing to a lower rate could help reduce your monthly payments and save thousands over the life of the loan.
$2,565/mo
Est. payment
Explore your selling options
Work with a Zillow partner agent
Leverage their expertise and Zillow's premium Showcase listings to get your home seen by more buyers.
Get startedList with your own agent
Get your home in front of millions of buyers by listing it on Zillow.
Learn how to do itSell it yourself
Take full control of how buyers see your home on Zillow by listing For Sale by Owner (FSBO).
List your homeWhat's special
Custom moldingLush level-entry oasisSleek primary showerSun-drenched sanctuaryNew flooring throughoutGranite countertopsOpen-concept layout
Zillow last checked:
Listing updated:
Listed by:
Sarah Doyle (203)537-8923,
Century 21 Scala Group 203-374-9451
Bought with:
Lisa Vivarelli, RES.0825351
mygoodagent
Source: Smart MLS,MLS#: 24158621
Facts & features
Interior
Bedrooms & bathrooms
- Bedrooms: 2
- Bathrooms: 2
- Full bathrooms: 2
Primary bedroom
- Features: Remodeled, Bedroom Suite, Full Bath
- Level: Main
Bedroom
- Features: Remodeled
- Level: Main
Primary bathroom
- Features: Remodeled
- Level: Main
Bathroom
- Features: Remodeled, Full Bath
- Level: Main
Dining room
- Features: Remodeled, Combination Liv/Din Rm, Fireplace, Patio/Terrace
- Level: Main
Kitchen
- Features: Remodeled, Breakfast Bar, Granite Counters, Sliders
- Level: Main
Living room
- Features: Remodeled, Combination Liv/Din Rm, Dining Area, Fireplace, Patio/Terrace, Sliders
- Level: Main
Heating
- Heat Pump, Electric
Cooling
- Central Air
Appliances
- Included: Electric Range, Refrigerator, Dishwasher, Washer, Dryer, Electric Water Heater, Water Heater
- Laundry: Main Level
Features
- Open Floorplan
- Basement: None
- Attic: None
- Number of fireplaces: 1
- Common walls with other units/homes: End Unit
Interior area
- Total structure area: 1,032
- Total interior livable area: 1,032 sqft
- Finished area above ground: 1,032
Property
Parking
- Total spaces: 1
- Parking features: Detached, Garage Door Opener
- Garage spaces: 1
Features
- Stories: 1
- Patio & porch: Patio
- Exterior features: Outdoor Grill, Garden
- Has private pool: Yes
- Pool features: Heated, In Ground
Lot
- Features: Level
Details
- Additional structures: Pool House
- Parcel number: 1335048
- Zoning: Per Town
Construction
Type & style
- Home type: Condo
- Architectural style: Ranch
- Property subtype: Condominium
- Attached to another structure: Yes
Materials
- Vertical Siding
Condition
- New construction: No
- Year built: 1968
Utilities & green energy
- Sewer: Public Sewer
- Water: Public
Community & HOA
Community
- Features: Adult Community 55, Bocci Court, Golf, Library, Paddle Tennis, Park, Pool, Tennis Court(s)
- Senior community: Yes
- Subdivision: Heritage Village
HOA
- Has HOA: Yes
- Amenities included: Bocci Court, Clubhouse, Gardening Area, Guest Parking, Paddle Tennis, Pool, Tennis Court(s), Management
- Services included: Maintenance Grounds, Trash, Snow Removal, Pool Service, Road Maintenance
- HOA fee: $647 monthly
Location
- Region: Southbury
Financial & listing details
- Price per square foot: $257/sqft
- Tax assessed value: $165,130
- Annual tax amount: $3,996
- Date on market: 3/13/2026
Price history
| Date | Event | Price |
|---|---|---|
| 8/3/2026 | Sold | $265,000$257/sqft |
Source:  Smart MLS #24158621 Report a problem Smart MLS #24158621 Report a problem | ||
| 5/18/2026 | Price change | $265,000-1.9%$257/sqft |
Source: Smart MLS #24158621 Report a problem | ||
| 4/20/2026 | Price change | $270,000-3.6%$262/sqft |
Source: Smart MLS #24158621 Report a problem | ||
| 3/13/2026 | Listed for sale | $280,000-3.4%$271/sqft |
Source: Smart MLS #24158621 Report a problem | ||
| 5/31/2024 | Sold | $290,000+7.4%$281/sqft |
Source: Smart MLS #24013890 Report a problem | ||
| 5/8/2024 | Pending sale | $270,000$262/sqft |
Source: Smart MLS #24013890 Report a problem | ||
| 5/2/2024 | Listed for sale | $270,000+12.5%$262/sqft |
Source: Smart MLS #24013890 Report a problem | ||
| 10/31/2023 | Listing removed | $240,000$233/sqft |
Source:  Berkshire Hathaway HomeServices New England Properties #170605476 Report a problem Berkshire Hathaway HomeServices New England Properties #170605476 Report a problem | ||
| 10/27/2023 | Listed for sale | $240,000+50.9%$233/sqft |
Source: Smart MLS #170605476 Report a problem | ||
| 8/31/2016 | Sold | $159,000+764.1%$154/sqft |
Source: Smart MLS #W10158251 Report a problem | ||
| 6/6/2016 | Sold | $18,400-87.3%$18/sqft |
Source: Public Record Report a problem | ||
| 3/26/2007 | Sold | $145,000+34.3%$141/sqft |
Source: Public Record Report a problem | ||
| 10/15/2002 | Sold | $108,000+103.8%$105/sqft |
Source: Public Record Report a problem | ||
| 5/3/1995 | Sold | $53,000$51/sqft |
Source: Public Record Report a problem | ||
Public tax history
| Year | Property taxes | Tax assessment |
|---|---|---|
| 2025 | $3,996 +2.5% | $165,130 |
| 2024 | $3,897 +4.9% | $165,130 |
| 2023 | $3,715 +37.8% | $165,130 +75.5% |
| 2022 | $2,695 -2.2% | $94,090 |
| 2021 | $2,757 | $94,090 |
| 2020 | $2,757 +0.7% | $94,090 |
| 2019 | $2,738 +0.3% | $94,090 |
| 2018 | $2,729 +53.9% | $94,090 +55.5% |
| 2017 | $1,773 +18.1% | $60,510 +16.1% |
| 2016 | $1,501 | $52,120 |
Find assessor info on the county website
Neighborhood: Heritage Village
Nearby homes
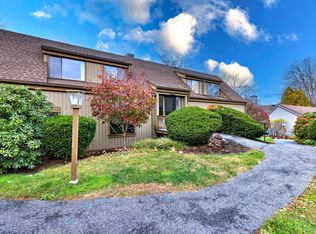
- $205,0002 bd2 ba1k sqft78 Heritage Vlg #D, Southbury, CT 06488Sold
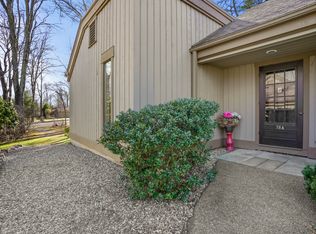
- $311,0002 bd2 ba1.4k sqft78 Heritage Vlg #A, Southbury, CT 06488Sold
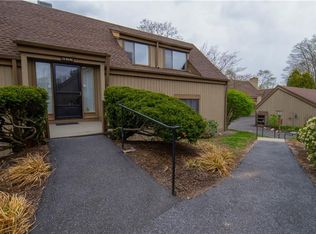
- $228,6002 bd2 ba1k sqft78 Heritage Vlg #E, Southbury, CT 06488Off Market
- $413,5002 bd2 ba1.4k sqft75 Heritage Vlg #B, Southbury, CT 06488Sold

- $255,6002 bd2 ba1k sqft93C Heritage Vlg #93C, Southbury, CT 06488Off Market
- $225,6001 bd1 ba928 sqft79 Heritage Vlg #A, Southbury, CT 06488Sold
- $303,8002 bd2 ba1.3k sqft77 Heritage Vlg #A, Southbury, CT 06488Off Market
- $444,4002 bd2 ba1.4k sqft77 Heritage Vlg #B, Southbury, CT 06488Off Market
Nearby schools
GreatSchools rating
- 8/10Gainfield Elementary SchoolGrades: PK-5Distance: 0.7 mi
- 7/10Rochambeau Middle SchoolGrades: 6-8Distance: 1.4 mi
- 8/10Pomperaug Regional High SchoolGrades: 9-12Distance: 3.7 mi
Schools provided by the listing agent
- Elementary: Gainfield
- Middle: Rochambeau
- High: Pomperaug
Source: Smart MLS. This data may not be complete. We recommend contacting the local school district to confirm school assignments for this home.


Get pre-qualified for a loan
At Zillow Home Loans, we can pre-qualify you in as little as 5 minutes with no impact to your credit score.An equal housing lender. NMLS #10287.
Sell for more on Zillow
Get a Zillow Showcase℠ listing at no additional cost and you could sell for .
$265,100
2% more
+$5,302
With Zillow Showcase(estimated)
$270,402
- Connecticut
- New Haven County
- Southbury
- 06488
- Heritage Village
- 78 Heritage Village Unit B
Nearby cities
Nearby neighborhoods
Nearby zip codes
Other Southbury Topics
