Skip main navigation
Sold for $685,000
Street View
  • $685,000

    78 Hidden Valley Dr, Newark, DE 19711

    4beds
    4,400sqft
    Single Family Residence
    Built in 1996
    0.66 Acres Lot
    $723,400 Zestimate®
    $156/sqft
    $3,869 Estimated rent

    Home value

    $723,400

    $666,000 - $789,000

    $3,869/mo

    Zestimate® history
    Loading
    Loading...

    Owner options

    List your home for rent

    $3,869/mo

    Rent Zestimate®

    Find your next renter with Zillow Rental Manager. Plus, with online applications, you can quickly screen prospective tenants – for free.

    Learn more

    $3,869/mo

    Rent Zestimate®

    Refinance and save

    $4,139/mo

    Est. payment

    Refinancing to a lower rate could help reduce your monthly payments and save thousands over the life of the loan.

    See today's rates

    $4,139/mo

    Est. payment

    Explore your selling options

    Work with a Zillow partner agent

    Leverage their expertise and Zillow's premium Showcase listings to get your home seen by more buyers.

    Get started

    List with your own agent

    Get your home in front of millions of buyers by listing it on Zillow.

    Learn how to do it

    Sell it yourself

    Take full control of how buyers see your home on Zillow by listing For Sale by Owner (FSBO).

    List your home

    What's special

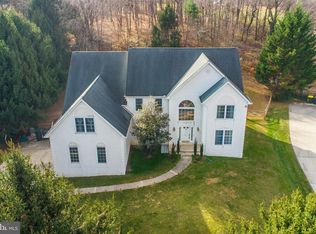
    Sophisticated & Stunning Wrapped in Warmth! This Delightful Custom Home in sought after Christianstead presents a rare opportunity to have a splendidly updated home that is also wonderfully warm and inviting! Perched up on a prized cul-de-sac lot, featuring a lush lawn and lovely terraced landscaping, picturesque is a word that comes to mind! With an envelope of trees and greenery, the backyard offers natural seclusion and plenty of space for entertaining on the multilevel deck! The interior is most certainly a crowd pleaser! You'll immediately notice the stunning flooring, almost all replaced by the current owners - gorgeous hardwoods, tile and laminates. The grand foyer welcomes you with a sparkling chandelier, a turned staircase with custom boxed wainscoting, and hardwood floors! A spacious dining room and a recently carpeted living room flank the entry. The gourmet kitchen is a chef's dream! Boasting a Dacor gas range that actually vents to the outside, a vast array of cabinetry, granite countertops, tile backsplash, an impressive 8' butcher block island, this kitchen just begs for adoration! The main floor laundry room is as cute as it is practically placed! The main gathering room in the center of the main level is highlighted by a soaring and stately stone fireplace. This, combined with the way the staircase wraps around it, feels like a warm hug architecturally! Beyond that, there is an office, currently used as a playroom, and a nicely tucked away powder room! The upper level presents good vibes too! The primary suite is idyllic! From the sheer size to the additional sitting area, to the two walk-in closets, to the 4 piece bath, it is simply sure to satisfy your suite desires! One bedroom could be a brilliant nursery next to the primary suite! The other bedrooms are ample and offer seclusion from the other bedrooms, featuring the hall bath between them. The lower level houses a large romper room that exudes fun and amusement! There is also an exercise room and a huge storage area for additional benefits! 5 mile radius of Newark Charter School. Once you walk into 78 Hidden Valley, you won't want to walk out! Make this sensational stunner yours today!

    Zillow last checked:

    Listing updated:

    Listed by:

    Lisa Michels 302-354-0118,

    Patterson-Schwartz - Greenville,

    Co-Listing Agent: Alan Mazzetti 302-218-1068,

    Patterson-Schwartz - Greenville

    Bought with:

    Michael McCullough, R3-0013994

    Long & Foster Real Estate, Inc.

    Source: Bright MLS,MLS#: DENC2069018MLS Logo

    Facts & features

    Interior

    Bedrooms & bathrooms
    • Bedrooms: 4
    • Bathrooms: 3
    • Full bathrooms: 2
    • 1/2 bathrooms: 1
    • Main level bathrooms: 1
    Rooms
    • Room types: Living Room, Dining Room, Primary Bedroom, Bedroom 2, Bedroom 3, Bedroom 4, Kitchen, Family Room, Laundry
    Basement
    • Area: 800
    Heating
    • Forced Air, Natural Gas
    Cooling
    • Central Air, Natural Gas
    Appliances
    • Included: Gas Water Heater
    • Laundry: Main Level, Laundry Room
    Features
    • Basement: Partial,Full,Partially Finished,Walk-Out Access
    • Number of fireplaces: 1
    • Fireplace features: Gas/Propane, Stone
    Interior area
    • Total structure area: 4,400
    • Total interior livable area: 4,400 sqft
    • Finished area above ground: 3,600
    • Finished area below ground: 800

    Property

    Parking
    • Total spaces: 6
    • Parking features: Garage Faces Side, Garage Door Opener, Oversized, Attached, Driveway, On Street
    • Attached garage spaces: 2
    • Uncovered spaces: 4
    Accessibility
    • Accessibility features: None
    Features
    • Levels: Two
    • Stories: 2
    • Exterior features: Extensive Hardscape
    • Pool features: None
    Lot
    • Size: 0.66 Acres
    Details
    • Additional structures: Above Grade, Below Grade, Outbuilding
    • Parcel number: 18048.00018
    • Zoning: 18RH
    • Special conditions: Standard

    Construction

    Type & style
    • Home type: SingleFamily
    • Architectural style: Colonial
    • Property subtype: Single Family Residence
    Materials
    • Block, Blown-In Insulation, Stucco
    • Foundation: Active Radon Mitigation, Block
    Condition
    • New construction: No
    • Year built: 1996

    Utilities & green energy

    • Electric: 200+ Amp Service
    • Sewer: Public Sewer
    • Water: Public

    Community & HOA

    Community
    • Subdivision: Christianstead
    HOA
    • Has HOA: Yes
    • HOA fee: $30 annually
    Location
    • Region: Newark

    Financial & listing details

    • Price per square foot: $156/sqft
    • Tax assessed value: $157,600
    • Annual tax amount: $5,699
    • Date on market: 9/27/2024
    • Listing agreement: Exclusive Right To Sell
    • Listing terms: Cash,Conventional
    • Inclusions: See Attached
    • Exclusions: See Attached
    • Ownership: Fee Simple

    Price history

    DateEventPrice
    11/22/2024Sold$685,000-1.4%$156/sqft
    Source: Bright MLS #DENC2069018 Report a problem
    10/8/2024Pending sale$695,000$158/sqft
    Source: Bright MLS #DENC2069018 Report a problem
    9/27/2024Listed for sale$695,000+78.3%$158/sqft
    Source: Bright MLS #DENC2069018 Report a problem
    11/24/2014Sold$389,900$89/sqft
    Source: Public Record Report a problem
    9/27/2014Listed for sale$389,900$89/sqft
    Source: RE/MAX OF WILMINGTON #6463170 Report a problem

    Public tax history

    YearProperty taxesTax assessment
    2025-- $632,900 +301.6%
    2024$5,839 +2.5%$157,600
    2023$5,699 +1.1%$157,600
    2022$5,638 +2.6%$157,600
    2021$5,494 +3%$157,600
    2020$5,335 +14.1%$157,600
    2019$4,677 +5.5%$157,600
    2017$4,433 +0.3%$157,600
    2016$4,421 $157,600
    2015$4,421 +11.6%$157,600
    2014$3,963 $157,600
    2013-- $157,600
    2012-- $157,600
    2011-- $157,600
    2010-- $157,600
    2009-- $157,600
    2008-- $157,600
    2007-- $157,600
    2006-- $157,600
    2005-- $157,600
    2004-- $157,600
    2003-- $157,600
    2002-- $157,600 +0.7%
    2001-- $156,500
    Find assessor info on the county website

    Neighborhood: Christianstead

    Nearby schools

    GreatSchools rating
    Schools provided by the listing agent
    • District: Christina

    Source: Bright MLS. This data may not be complete. We recommend contacting the local school district to confirm school assignments for this home.

    Get a cash offer in 3 minutes
    Find out how much your home could sell for in as little as 3 minutes with a no-obligation cash offer.
    Estimated market value
    $723,400
    Get a cash offer in 3 minutes
    Find out how much your home could sell for in as little as 3 minutes with a no-obligation cash offer.
    Estimated market value
    $723,400