OPEN HOUSE 5/6 @ 4:00PM-5:30PM - Welcome to the West Side of Binghamton! 78 Highland Ave is a charming Cape Cod that sits on a corner lot with a fenced in yard. The interior is super clean and the interior was more character than most other homes that you have seen. Sturdy kitchen cabinets along with beautiful hardwood floors give these rooms ready for your belongings and furniture! The well-maintained grounds are easy to look at while sitting on the screened in patio. The Garage has a most special feature that you'll have to see to believe as well!
Sold for $256,000
$256,000
78 Highland Ave, Binghamton, NY 13905
3beds
1,426sqft
Single Family Residence
Built in 1939
7,840 Square Feet Lot
$279,200 Zestimate®
$180/sqft
$1,999 Estimated rent
Home value
$279,200
$235,000 - $332,000
$1,999/mo
Zestimate® history
Owner options
List your home for rent
$1,999/mo
Rent Zestimate®
Find your next renter with Zillow Rental Manager. Plus, with online applications, you can quickly screen prospective tenants – for free.
$1,999/mo
Rent Zestimate®
Refinance and save
$1,903/mo
Est. payment
Refinancing to a lower rate could help reduce your monthly payments and save thousands over the life of the loan.
$1,903/mo
Est. payment
Explore your selling options
Work with a Zillow partner agent
Leverage their expertise and Zillow's premium Showcase listings to get your home seen by more buyers.
Get startedList with your own agent
Get your home in front of millions of buyers by listing it on Zillow.
Learn how to do itSell it yourself
Take full control of how buyers see your home on Zillow by listing For Sale by Owner (FSBO).
List your homeWhat's special
Well-maintained groundsScreened in patioCorner lotFenced in yardSturdy kitchen cabinetsBeautiful hardwood floors
Zillow last checked:
Listing updated:
Listed by:
Robert J. Farrell,
EXIT REALTY HOMEWARD BOUND
Bought with:
Christopher Lake, 10401314389
EXIT REALTY HOMEWARD BOUND
Source: GBMLS,MLS#: 330991 Originating MLS: Greater Binghamton Association of REALTORS
Originating MLS: Greater Binghamton Association of REALTORSFacts & features
Interior
Bedrooms & bathrooms
- Bedrooms: 3
- Bathrooms: 2
- Full bathrooms: 1
- 1/2 bathrooms: 1
Primary bedroom
- Level: Second
- Dimensions: 19 x 12
Bedroom
- Level: Second
- Dimensions: 13 x 9
Bedroom
- Level: Second
- Dimensions: 10 x 9
Bathroom
- Level: Second
- Dimensions: 11 x 7
Dining room
- Level: First
- Dimensions: 15 x 10
Foyer
- Level: First
- Dimensions: 4 x 4
Half bath
- Level: First
- Dimensions: 6 x 5
Kitchen
- Level: First
- Dimensions: 17 x 10
Living room
- Level: First
- Dimensions: 21 x 11
Heating
- Hot Water, Radiator(s)
Cooling
- Ceiling Fan(s), Wall/Window Unit(s)
Appliances
- Included: Dryer, Dishwasher, Exhaust Fan, Free-Standing Range, Gas Water Heater, Refrigerator, Range Hood, Washer
- Laundry: Gas Dryer Hookup
Features
- Flooring: Hardwood, Tile
- Doors: Storm Door(s)
- Windows: Storm Window(s)
- Number of fireplaces: 1
- Fireplace features: Living Room, Gas
Interior area
- Total interior livable area: 1,426 sqft
- Finished area above ground: 1,426
- Finished area below ground: 0
Property
Parking
- Total spaces: 1
- Parking features: Detached, Garage, One Car Garage, Garage Door Opener, Other, See Remarks
- Garage spaces: 1
Features
- Patio & porch: Patio, Screened
- Exterior features: Landscaping, Mature Trees/Landscape
Lot
- Size: 7,840 Square Feet
- Dimensions: 60 x 135
- Features: Level
Details
- Parcel number: 03020015904300030060000000
Construction
Type & style
- Home type: SingleFamily
- Architectural style: Cape Cod
- Property subtype: Single Family Residence
Materials
- Brick, Stucco
- Foundation: Basement
Condition
- Year built: 1939
Utilities & green energy
- Sewer: Public Sewer
- Water: Public
- Utilities for property: Cable Available
Community & HOA
Location
- Region: Binghamton
Financial & listing details
- Price per square foot: $180/sqft
- Tax assessed value: $101,400
- Annual tax amount: $6,565
- Date on market: 5/5/2025
- Listing agreement: Exclusive Right To Sell
- Inclusions: CARBON MONOXIDE DETECTOR, SMOKE DETECTORS, WINDOW TREATMENTS-ALL
- Ownership: POWER OF ATTORNEY
Price history
| Date | Event | Price |
|---|---|---|
| 7/9/2025 | Sold | $256,000-6.9%$180/sqft |
Source:  GBMLS #330991 Report a problem GBMLS #330991 Report a problem | ||
| 5/22/2025 | Contingent | $274,900$193/sqft |
Source: GBMLS #330991 Report a problem | ||
| 5/5/2025 | Listed for sale | $274,900+67.7%$193/sqft |
Source: GBMLS #330991 Report a problem | ||
| 4/6/2012 | Sold | $163,900-3.5%$115/sqft |
Source: GBMLS #183177 Report a problem | ||
| 2/17/2012 | Listed for sale | $169,900$119/sqft |
Source: Realty USA #183177 Report a problem | ||
Public tax history
| Year | Property taxes | Tax assessment |
|---|---|---|
| 2025 | -- | $101,400 |
| 2024 | -- | $101,400 |
| 2023 | -- | $101,400 |
| 2022 | -- | $101,400 |
| 2021 | -- | $101,400 |
| 2020 | -- | $101,400 |
| 2019 | -- | $101,400 |
| 2018 | -- | $101,400 |
| 2017 | $4,892 +6.8% | $101,400 |
| 2016 | $4,580 | $101,400 |
| 2015 | $4,580 | $101,400 +6.3% |
| 2014 | $4,580 | $95,400 |
| 2013 | -- | $95,400 |
| 2012 | -- | $95,400 |
| 2011 | -- | $95,400 |
| 2010 | -- | $95,400 |
| 2009 | -- | $95,400 |
| 2008 | -- | $95,400 |
| 2007 | -- | $95,400 |
| 2006 | -- | $95,400 |
| 2005 | -- | $95,400 |
| 2004 | -- | $95,400 |
| 2003 | -- | $95,400 |
| 2002 | -- | $95,400 |
| 2001 | -- | $95,400 |
| 2000 | -- | $95,400 |
Find assessor info on the county website
Neighborhood: 13905
Nearby homes
- $241,7003 bd1 ba2.3k sqft76 Highland Ave, Binghamton, NY 13905Off Market
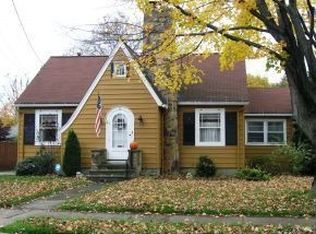
- $238,2003 bd1 ba1.6k sqft54 Crary Ave, Binghamton, NY 13905Off Market
- $328,3004 bd2 ba3.9k sqft80 Highland Ave, Binghamton, NY 13905Off Market
- $282,8003 bd2 ba2.6k sqft74 Highland Ave, Binghamton, NY 13905Off Market
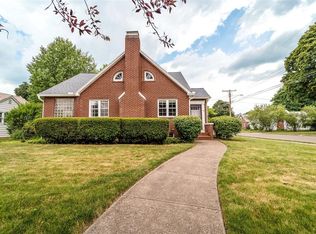
- $248,7003 bd3 ba1.8k sqft59 Matthews St, Binghamton, NY 13905Off Market
- $258,4003 bd2 ba1.8k sqft49 Crary Ave, Binghamton, NY 13905Off Market
- $323,2004 bd2 ba2.4k sqft56 Crary Ave, Binghamton, NY 13905Off Market
- $373,8005 bd2 ba3.4k sqft77 Highland Ave, Binghamton, NY 13905Off Market
Nearby schools
GreatSchools rating
- 5/10Thomas Jefferson SchoolGrades: K-5Distance: 0.4 mi
- 3/10West Middle SchoolGrades: PK,6-8Distance: 0.2 mi
- 3/10Binghamton High SchoolGrades: PK,9-12Distance: 1.2 mi
Schools provided by the listing agent
- Elementary: Thomas Jefferson
- District: Binghamton
Source: GBMLS. This data may not be complete. We recommend contacting the local school district to confirm school assignments for this home.
- New York
- Broome County
- Binghamton
- 13905
- 78 Highland Ave
Nearby cities
Nearby neighborhoods
Nearby zip codes
Other Binghamton Topics
