Skip main navigation
Closed
  • $740,000

    78 Highland Farms Ct, Jasper, GA 30143

    3beds
    3,872sqft
    Single Family Residence, Residential
    Built in 1991
    0.86 Acres Lot
    $798,300 Zestimate®
    $191/sqft
    $3,381 Estimated rent

    Home value

    $798,300

    $758,000 - $846,000

    $3,381/mo

    Zestimate® history
    Loading
    Loading...

    Owner options

    List your home for rent

    $3,381/mo

    Rent Zestimate®

    Find your next renter with Zillow Rental Manager. Plus, with online applications, you can quickly screen prospective tenants – for free.

    Learn more

    $3,381/mo

    Rent Zestimate®

    Refinance and save

    $4,374/mo

    Est. payment

    Refinancing to a lower rate could help reduce your monthly payments and save thousands over the life of the loan.

    See today's rates

    $4,374/mo

    Est. payment

    Explore your selling options

    Work with a Zillow partner agent

    Leverage their expertise and Zillow's premium Showcase listings to get your home seen by more buyers.

    Get started

    List with your own agent

    Get your home in front of millions of buyers by listing it on Zillow.

    Learn how to do it

    Sell it yourself

    Take full control of how buyers see your home on Zillow by listing For Sale by Owner (FSBO).

    List your home

    What's special

    Golf courseLaundry roomExpansive front porchDeck spacesSecondary freezerHuge ez breeze porchHardwood floors refinished
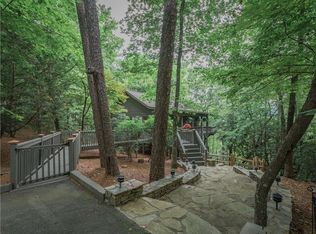
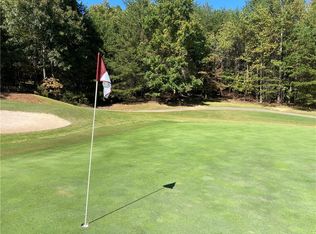
    An expansive front porch invites you into this classic mountain abode. From the foyer you see an outstanding view of golf hole #9 on the Cherokee Golf Course. There are 27 holes of golf in this unique community. The current owners had the hardwood floors refinished a couple of years ago. The exterior was painted by W and Jr. Company in June 2023. To your right from the foyer is a great kitchen! Here you find a new refrigerator and new dishwasher. This cook's kitchen has a lot of countertop surface on which to prep and serve food. Plan your meals at the desk. Watch cooking shows on the tv in the cabinet above the desk. The pantry is quite large. It has custom shelving and is large enough to accommodate a secondary freezer and/or refrigerator. The huge EZ Breeze porch is a perfect place for a large TV. Be sure that you explore the deck spaces when you tour this home. This home was made for entertaining! The owners' suite is on the main level. The walk-in closet has 2 seats with storage below. This closet is HUGE. There is a counter and dressing area just before you enter the closet. The laundry room is quite large and features cabinets to keep this room organized. Before you go downstairs, go up the fixed staircase to the attic. The storage space is impressive. The terrace level has a 2nd family/ game room. There are 2 bedrooms, each with a full bath. Be sure to see the storage areas beneath the stairs and the unfinished area. There is a workbench in the unfinished area. This home is only a couple of minutes from the clubhouse and golf pro-shop. You are, also, just minutes from the charming covered bridge at the main gated entrance. At closing buyers are required to pay $4000 Capital Contribution Fee; $425 to have the POA Account set up; and $200 to Utilities, Inc. of GA for the water account to be set up. The monthly POA fee is $381

    Zillow last checked:

    Listing updated:

    Listed by:

    BABS PRICE,

    Atlanta Fine Homes Sotheby's International

    Bought with:

    Brodie Allred, 428875

    Century 21 Results

    Source: FMLS GA,MLS#: 7335668MLS Logo

    Facts & features

    Interior

    Bedrooms & bathrooms
    • Bedrooms: 3
    • Bathrooms: 4
    • Full bathrooms: 3
    • 1/2 bathrooms: 1
    • Main level bathrooms: 1
    • Main level bedrooms: 1
    Rooms
    • Room types: Other
    Primary bedroom
    • Features: Master on Main
    • Level: Master on Main
    Bedroom
    • Features: Master on Main
    Primary bathroom
    • Features: Double Vanity, Separate Tub/Shower, Whirlpool Tub
    Dining room
    • Features: Separate Dining Room
    Kitchen
    • Features: Breakfast Bar, Cabinets Stain, Cabinets White, Pantry Walk-In, Stone Counters
    Heating
    • Electric, Heat Pump
    Cooling
    • Central Air
    Appliances
    • Included: Dishwasher, Double Oven, Electric Oven, Electric Range, Microwave, Refrigerator
    • Laundry: Laundry Room, Main Level, Mud Room
    Features
    • Entrance Foyer, Tray Ceiling(s), Walk-In Closet(s)
    • Flooring: Carpet, Ceramic Tile, Hardwood
    • Windows: Double Pane Windows
    • Basement: Daylight,Exterior Entry,Finished,Finished Bath,Full,Interior Entry
    • Attic: Permanent Stairs
    • Number of fireplaces: 2
    • Fireplace features: Basement, Factory Built, Family Room, Great Room
    • Common walls with other units/homes: No Common Walls
    Interior area
    • Total structure area: 3,872
    • Total interior livable area: 3,872 sqft
    • Finished area above ground: 1,936
    • Finished area below ground: 1,452

    Property

    Parking
    • Total spaces: 2
    • Parking features: Garage, Kitchen Level, Level Driveway
    • Garage spaces: 2
    • Has uncovered spaces: Yes
    Accessibility
    • Accessibility features: None
    Features
    • Levels: One
    • Stories: 1
    • Patio & porch: Covered, Deck, Front Porch
    • Exterior features: Private Yard, Rain Gutters
    • Pool features: None
    • Has spa: Yes
    • Spa features: Bath, None
    • Fencing: None
    • Has view: Yes
    • View description: Golf Course, Mountain(s)
    • Waterfront features: None
    • Body of water: None
    Lot
    • Size: 0.86 Acres
    • Features: Cul-De-Sac, Front Yard, Landscaped
    Details
    • Additional structures: None
    • Parcel number: 046D 040
    • Other equipment: None
    • Horse amenities: None

    Construction

    Type & style
    • Home type: SingleFamily
    • Architectural style: Ranch
    • Property subtype: Single Family Residence, Residential
    Materials
    • Other
    • Foundation: Concrete Perimeter
    • Roof: Composition
    Condition
    • Resale
    • New construction: No
    • Year built: 1991

    Utilities & green energy

    • Electric: Other
    • Sewer: Septic Tank
    • Water: Private
    • Utilities for property: Cable Available, Electricity Available, Phone Available, Underground Utilities, Water Available
    Green energy
    • Energy efficient items: None
    • Energy generation: None

    Community & HOA

    Community
    • Features: Clubhouse, Dog Park, Fishing, Fitness Center, Gated, Golf, Lake, Park, Pickleball, Pool, Racquetball, Tennis Court(s)
    • Security: Security Gate, Security Guard
    • Subdivision: Big Canoe
    HOA
    • Has HOA: No
    Location
    • Region: Jasper

    Financial & listing details

    • Price per square foot: $191/sqft
    • Tax assessed value: $720,118
    • Annual tax amount: $5,606
    • Date on market: 2/28/2024
    • Cumulative days on market: 9 days
    • Listing terms: Cash,Conventional
    • Ownership: Fee Simple
    • Electric utility on property: Yes
    • Road surface type: Paved

    Price history

    DateEventPrice
    4/2/2024Sold$740,000-1.3%$191/sqft
    Source: FMLS GA #7335668 Report a problem
    3/11/2024Pending sale$750,000$194/sqft
    Source: FMLS GA #7335668 Report a problem
    3/1/2024Listed for sale$750,000+8.7%$194/sqft
    Source: FMLS GA #7335668 Report a problem
    3/14/2022Sold$690,000+4.5%$178/sqft
    Source: FMLS GA #7001203 Report a problem
    2/25/2022Pending sale$660,000$170/sqft
    Source: FMLS GA #7001203 Report a problem
    2/20/2022Contingent$660,000$170/sqft
    Source: FMLS GA #7001203 Report a problem
    2/16/2022Listed for sale$660,000+48.3%$170/sqft
    Source: FMLS GA #7001203 Report a problem
    6/23/2020Sold$445,000-6.3%$115/sqft
    Source: GAMLS #8776806 Report a problem
    6/3/2020Pending sale$475,000$123/sqft
    Source: Berkshire Hathaway HomeServices Georgia Properties - 400 North Office #6715265 Report a problem
    4/28/2020Listed for sale$475,000-4.8%$123/sqft
    Source: Berkshire Hathaway HomeServices Georgia Properties #6715265 Report a problem
    2/25/2020Listing removed$499,000$129/sqft
    Source: Berkshire Hathaway HomeServices Georgia Properties - 400 North Office #6054473 Report a problem
    12/4/2019Pending sale$499,000$129/sqft
    Source: Berkshire Hathaway HomeServices Georgia Properties - 400 North #6054473 Report a problem
    6/24/2019Price change$499,000-2.2%$129/sqft
    Source: Berkshire Hathaway HomeServices Georgia Properties - 400 North #6054473 Report a problem
    4/23/2019Price change$510,000-9.7%$132/sqft
    Source: Berkshire Hathaway HomeServices Georgia Properties #6054473 Report a problem
    1/9/2019Price change$564,900+0.7%$146/sqft
    Source: Berkshire Hathaway HomeServices Georgia Properties - 400 North #6054473 Report a problem
    1/7/2019Price change$560,900-2.5%$145/sqft
    Source: Berkshire Hathaway HomeServices Georgia Properties - 400 North #6054473 Report a problem
    8/30/2018Listed for sale$575,000$149/sqft
    Source: Berkshire Hathaway HomeServices Georgia Properties - 400 North #6054473 Report a problem
    8/16/2018Pending sale$575,000$149/sqft
    Source: Berkshire Hathaway HomeServices Georgia Properties - 400 North #6054473 Report a problem
    8/7/2018Listed for sale$575,000+40.2%$149/sqft
    Source: Berkshire Hathaway HomeServices Georgia Properties #8431387 Report a problem
    11/12/2013Sold$410,000$106/sqft
    Source: FMLS GA #5177386 Report a problem

    Public tax history

    YearProperty taxesTax assessment
    2025$5,127 -8.7%$288,047
    2024$5,613 +2.9%$288,047 +4.5%
    2023$5,455 -2.7%$275,619
    2022$5,606 +44.5%$275,619 +54.8%
    2021$3,878 +1.9%$178,066 +7.4%
    2020$3,805 -5.1%$165,727 -6.9%
    2019$4,011 +14%$178,066 +15.3%
    2018$3,519 $154,416
    2017$3,519 $154,416 +1.2%
    2016$3,519 -0.4%$152,632 -6.8%
    2015$3,533 -4.6%$163,780
    2014$3,703 +0%$163,780 -6.7%
    2013$3,703 $175,576
    2012-- --
    2011-- --
    2010-- --
    2009$3,835 +53.2%$175,576 +30.6%
    2008$2,504 $134,411
    2007-- $134,411
    2006-- $134,411
    2005-- $134,411
    Find assessor info on the county website

    Neighborhood: 30143

    Nearby schools

    GreatSchools rating
    Schools provided by the listing agent
    • Elementary: Tate
    • Middle: Pickens County
    • High: Pickens

    Source: FMLS GA. This data may not be complete. We recommend contacting the local school district to confirm school assignments for this home.

    Get a cash offer in 3 minutes
    Find out how much your home could sell for in as little as 3 minutes with a no-obligation cash offer.
    Estimated market value
    $798,300
    Get a cash offer in 3 minutes
    Find out how much your home could sell for in as little as 3 minutes with a no-obligation cash offer.
    Estimated market value
    $798,300