Elegant 4BR/3BA cottage bungalow that exudes Southern charm. Warm neutrals, designer finishes, heavy crown molding, and impeccable decorative accents elevate every room. Enjoy a main-level primary bedroom plus a guest suite/office, a spacious bonus room, huge pantry, and abundant storage. Relax in your private backyard oasis with a covered porch & pergola. Located in the idyllic Village of Providence—known for its vibrant energy, walkable streets, biking trails, greenspace, & proximity to top restaurants & shops. 2 resort-style pools, beautiful clubhouses, fitness center. Ideal for savvy buyers seeking style, comfort, & convenience.
Sold for $748,000
$748,000
78 Hillcrest Ave NW, Huntsville, AL 35806
4beds
2,690sqft
Single Family Residence
Built in 2018
4,635 Square Feet Lot
$751,300 Zestimate®
$278/sqft
$2,620 Estimated rent
Home value
$751,300
$699,000 - $804,000
$2,620/mo
Zestimate® history
Owner options
List your home for rent
$2,620/mo
Rent Zestimate®
Find your next renter with Zillow Rental Manager. Plus, with online applications, you can quickly screen prospective tenants – for free.
$2,620/mo
Rent Zestimate®
Refinance and save
$5,355/mo
Est. payment
Refinancing to a lower rate could help reduce your monthly payments and save thousands over the life of the loan.
$5,355/mo
Est. payment
Explore your selling options
Work with a Zillow partner agent
Leverage their expertise and Zillow's premium Showcase listings to get your home seen by more buyers.
Get startedList with your own agent
Get your home in front of millions of buyers by listing it on Zillow.
Learn how to do itSell it yourself
Take full control of how buyers see your home on Zillow by listing For Sale by Owner (FSBO).
List your homeWhat's special
Impeccable decorative accentsDesigner finishesWarm neutralsAbundant storageHuge pantryHeavy crown moldingMain-level primary bedroom
Zillow last checked:
Listing updated:
Listed by:
Gina Barlow 256-617-9470,
Keller Williams Realty Madison
Bought with:
Allison Click, 66174
Leading Edge, R.E. Group
Source: ValleyMLS,MLS#: 21904702
Facts & features
Interior
Bedrooms & bathrooms
- Bedrooms: 4
- Bathrooms: 3
- Full bathrooms: 3
Rooms
- Room types: Foyer, Master Bedroom, Living Room, Bedroom 2, Bedroom 3, Kitchen, Bedroom 4, Bonus Room, Butlers Pantry
Primary bedroom
- Features: 10’ + Ceiling, Ceiling Fan(s), Crown Molding, Double Vanity, Recessed Lighting, Smooth Ceiling, Walk-In Closet(s)
- Level: First
- Area: 234
- Dimensions: 18 x 13
Bedroom 2
- Features: 10’ + Ceiling, Crown Molding, Smooth Ceiling, Wood Floor
- Level: First
- Area: 154
- Dimensions: 14 x 11
Bedroom 3
- Features: Carpet, Smooth Ceiling
- Level: Second
- Area: 180
- Dimensions: 15 x 12
Bedroom 4
- Features: Carpet, Smooth Ceiling
- Level: Second
- Area: 294
- Dimensions: 21 x 14
Kitchen
- Features: 10’ + Ceiling, Crown Molding, Eat-in Kitchen, Kitchen Island, Pantry, Recessed Lighting, Smooth Ceiling
- Level: First
- Area: 280
- Dimensions: 20 x 14
Living room
- Features: 10’ + Ceiling, Crown Molding, Fireplace, Smooth Ceiling, Wood Floor
- Level: First
- Area: 378
- Dimensions: 21 x 18
Bonus room
- Features: Carpet, Smooth Ceiling
- Level: Second
- Area: 221
- Dimensions: 17 x 13
Heating
- Central 1, Central 2
Cooling
- Central 1, Central 2
Appliances
- Included: Dishwasher, Oven, Microwave, Gas Cooktop
Features
- Basement: Crawl Space
- Number of fireplaces: 1
- Fireplace features: Gas Log, One
Interior area
- Total interior livable area: 2,690 sqft
Property
Parking
- Parking features: Garage-Two Car
Features
- Levels: Two
- Stories: 2
- Patio & porch: Covered Patio, Deck, Front Porch, Covered Porch
Lot
- Size: 4,635 Square Feet
- Dimensions: 45 x 103
Details
- Parcel number: 1506230000075041
Construction
Type & style
- Home type: SingleFamily
- Property subtype: Single Family Residence
Condition
- New construction: No
- Year built: 2018
Details
- Builder name: THE BUILDERS GROUP
Utilities & green energy
- Sewer: Public Sewer
- Water: Public
Community & HOA
Community
- Subdivision: Village Of Providence
HOA
- Has HOA: Yes
- HOA fee: $1,925 annually
- HOA name: Beacon Managament Services
Location
- Region: Huntsville
Financial & listing details
- Price per square foot: $278/sqft
- Tax assessed value: $661,900
- Annual tax amount: $3,792
- Date on market: 11/26/2025
Price history
| Date | Event | Price |
|---|---|---|
| 4/8/2026 | Sold | $748,000-8.2%$278/sqft |
Source:  ValleyMLS #21904702 Report a problem ValleyMLS #21904702 Report a problem | ||
| 2/16/2026 | Contingent | $815,000$303/sqft |
Source: ValleyMLS #21904702 Report a problem | ||
| 1/9/2026 | Price change | $815,000-2.4%$303/sqft |
Source: ValleyMLS #21904702 Report a problem | ||
| 11/26/2025 | Listed for sale | $835,000+67%$310/sqft |
Source: ValleyMLS #21904702 Report a problem | ||
| 4/23/2019 | Listing removed | $499,900$186/sqft |
Source: Village of Providence Report a problem | ||
| 12/21/2018 | Sold | $499,900$186/sqft |
Source: ValleyMLS #1082733 Report a problem | ||
| 10/12/2018 | Listed for sale | $499,900$186/sqft |
Source: Village of Providence Report a problem | ||
Public tax history
| Year | Property taxes | Tax assessment |
|---|---|---|
| 2025 | $3,792 +3.2% | $66,200 +3.2% |
| 2024 | $3,673 +3.3% | $64,160 +3.3% |
| 2023 | $3,555 +8.6% | $62,120 +8.4% |
| 2022 | $3,274 +6.6% | $57,280 +6.5% |
| 2021 | $3,071 +4.5% | $53,780 -46.9% |
| 2020 | $2,938 +130.9% | $101,320 +131% |
| 2019 | $1,273 | $43,860 |
| 2018 | $1,273 | -- |
Find assessor info on the county website
Neighborhood: 35806
Nearby homes
- $542,5003 bd3 ba1.6k sqft76 Hillcrest Ave NW, Huntsville, AL 35806Sold
- $863,4004 bd4 ba2.3k sqft80 Hillcrest Ave NW, Huntsville, AL 35806Off Market

- $576,2003 bd2 ba1.7k sqft82 Hillcrest Ave NW, Huntsville, AL 35806Off Market
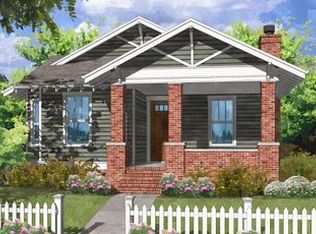
- $769,0004 bd4 ba3.1k sqft74 Hillcrest Ave NW, Huntsville, AL 35806Sold

- $769,000-- bd1 ba3k sqft74 Hillcrest Ave NW, Huntsville, AL 35806Sold
- $578,5003 bd3 ba2k sqft84 Hillcrest Ave NW, Huntsville, AL 35806Off Market
- $925,6003 bd3 ba2.7k sqft6 Admiral St NW, Huntsville, AL 35806Off Market
- $236,8007,405.2 Square Feet4 Admiral St NW, Huntsville, AL 35806Sold
Nearby schools
GreatSchools rating
- 4/10Providence Elementary SchoolGrades: PK-5Distance: 0.3 mi
- 3/10Williams Middle SchoolGrades: 6-8Distance: 9.1 mi
- 2/10Columbia High SchoolGrades: 9-12Distance: 2.3 mi
Schools provided by the listing agent
- Elementary: Providence Elementary
- Middle: Williams
- High: Columbia High
Source: ValleyMLS. This data may not be complete. We recommend contacting the local school district to confirm school assignments for this home.
Get a cash offer in 3 minutes
Find out how much your home could sell for in as little as 3 minutes with a no-obligation cash offer.
Estimated market value
$751,300
Get a cash offer in 3 minutes
Find out how much your home could sell for in as little as 3 minutes with a no-obligation cash offer.
Estimated market value
$751,300
- Alabama
- Madison County
- Huntsville
- 35806
- 78 Hillcrest Ave NW
Nearby cities
Nearby neighborhoods
Nearby zip codes
Other Huntsville Topics
