Looking for ''Move in Ready''? No need to look any further! This 3 bed, 2 bath cape on 0.3 acres in town is ready for you to just bring your things and start living.
Don't like having to clean the snow off your car in the winter? No problem! Drive right into your attached 1-car garage and carry your groceries or belongings in through the entryway where you will find two large built-in storage cabinets and newer glass sliding doors that look out onto you 16 x 13 foot deck where you can host summer barbecues or sit with your morning coffee and enjoy the quiet.
Remove your shoes and step into your newly updated kitchen complete with new cabinets, countertops, and waterproof vinyl floors. The white cabinetry contrast with the gray walls make for a spacious, clean space and is very warm and welcoming.
The dining room with its beautiful hardwood floors is the perfect spot for family gatherings for any meal of the day plus offers a closet for additional storage of that air fryer, crockpot, and insta-pot so they are out of sight.
The first floor not only has a living room and linen closet, but boasts a bedroom and full bathroom for your convenience as well.
Two more bedrooms adorn the second floor complete with hardwood floors and closets.
Then, as if this home couldn't get any better, you descend into the finished basement complete with a great room, laundry room, utility room and another full bathroom so your teens or guests have plenty of space to themselves and you still have your privacy. Turn this space into a game room, guest area, teen hangout or man cave.
In addition there is an 11.6 x 9.7 foot outbuilding for additional storage of your lawn mower and toys.
Many updates have happened in this home over the past 5-7 years including some new windows, chimney has been topped, new paint, Hot water heater, Pensotti w/Riello boiler system.
This home needs nothing...only you! Come take a look today!
Closed
$220,000
78 Hillview Avenue, Houlton, ME 04730
3beds
1,891sqft
Single Family Residence
Built in 1959
0.3 Acres Lot
$233,200 Zestimate®
$116/sqft
$1,818 Estimated rent
Home value
$233,200
$219,000 - $250,000
$1,818/mo
Zestimate® history
Owner options
List your home for rent
$1,818/mo
Rent Zestimate®
Find your next renter with Zillow Rental Manager. Plus, with online applications, you can quickly screen prospective tenants – for free.
$1,818/mo
Rent Zestimate®
Refinance and save
$1,488/mo
Est. payment
Refinancing to a lower rate could help reduce your monthly payments and save thousands over the life of the loan.
$1,488/mo
Est. payment
Explore your selling options
Work with a Zillow partner agent
Leverage their expertise and Zillow's premium Showcase listings to get your home seen by more buyers.
Get startedList with your own agent
Get your home in front of millions of buyers by listing it on Zillow.
Learn how to do itSell it yourself
Take full control of how buyers see your home on Zillow by listing For Sale by Owner (FSBO).
List your homeWhat's special
Finished basementLarge built-in storage cabinetsWaterproof vinyl floorsUtility roomBeautiful hardwood floorsLaundry roomHardwood floors
Zillow last checked:
Listing updated:
Listed by:
NextHome Discover
Bought with:
NextHome Discover
Source: Maine Listings,MLS#: 1611693
Facts & features
Interior
Bedrooms & bathrooms
- Bedrooms: 3
- Bathrooms: 2
- Full bathrooms: 2
Bedroom 1
- Level: First
- Area: 121.26 Square Feet
- Dimensions: 11.9 x 10.19
Bedroom 2
- Level: Second
- Area: 150 Square Feet
- Dimensions: 15 x 10
Bedroom 3
- Level: Second
- Area: 195.45 Square Feet
- Dimensions: 15 x 13.03
Dining room
- Level: First
- Area: 128.41 Square Feet
- Dimensions: 11.07 x 11.6
Great room
- Level: Basement
- Area: 392 Square Feet
- Dimensions: 28 x 14
Kitchen
- Level: First
- Area: 168.37 Square Feet
- Dimensions: 15.1 x 11.15
Laundry
- Level: Basement
- Area: 204 Square Feet
- Dimensions: 17 x 12
Living room
- Level: First
- Area: 263.44 Square Feet
- Dimensions: 14.8 x 17.8
Mud room
- Features: Built-in Features
- Level: First
- Area: 131.1 Square Feet
- Dimensions: 13.8 x 9.5
Other
- Features: Utility Room
- Level: Basement
- Area: 136.8 Square Feet
- Dimensions: 15.2 x 9
Heating
- Baseboard, Hot Water
Cooling
- None
Appliances
- Included: Dishwasher, Electric Range, Refrigerator
Features
- 1st Floor Bedroom, Bathtub, Shower, Storage
- Flooring: Vinyl, Wood
- Windows: Double Pane Windows, Low Emissivity Windows
- Basement: Interior Entry,Finished,Full
- Has fireplace: No
Interior area
- Total structure area: 1,891
- Total interior livable area: 1,891 sqft
- Finished area above ground: 1,262
- Finished area below ground: 629
Property
Parking
- Total spaces: 1
- Parking features: Paved, 1 - 4 Spaces, On Site, Garage Door Opener
- Attached garage spaces: 1
Features
- Patio & porch: Deck
- Has view: Yes
- View description: Trees/Woods
Lot
- Size: 0.3 Acres
- Features: City Lot, Near Shopping, Near Turnpike/Interstate, Level, Landscaped
Details
- Additional structures: Shed(s)
- Parcel number: HOULM040B2L081
- Zoning: Residential
- Other equipment: Internet Access Available
Construction
Type & style
- Home type: SingleFamily
- Architectural style: Cape Cod
- Property subtype: Single Family Residence
Materials
- Wood Frame, Vinyl Siding
- Roof: Metal
Condition
- Year built: 1959
Utilities & green energy
- Electric: Circuit Breakers
- Sewer: Public Sewer
- Water: Public
- Utilities for property: Utilities On
Green energy
- Energy efficient items: 90% Efficient Furnace, Ceiling Fans, Water Heater, Thermostat
Community & HOA
Community
- Subdivision: Not Applicable
Location
- Region: Houlton
Financial & listing details
- Price per square foot: $116/sqft
- Tax assessed value: $126,900
- Annual tax amount: $2,462
- Date on market: 12/30/2024
- Road surface type: Paved
Price history
| Date | Event | Price |
|---|---|---|
| 3/14/2025 | Sold | $220,000-4.3%$116/sqft |
Source:  Maine Listings #1611693 Report a problem Maine Listings #1611693 Report a problem | ||
| 1/10/2025 | Pending sale | $230,000$122/sqft |
Source: Maine Listings #1611693 Report a problem | ||
| 12/30/2024 | Listed for sale | $230,000+100%$122/sqft |
Source: Maine Listings #1611693 Report a problem | ||
| 8/31/2014 | Listing removed | $115,000$61/sqft |
Source: Northern Maine Realty #1109015 Report a problem | ||
| 9/6/2013 | Listed for sale | $115,000-4.1%$61/sqft |
Source: Northern Maine Realty #1109015 Report a problem | ||
| 11/15/2011 | Listing removed | $119,900$63/sqft |
Source: Northern Maine Realty #1018405 Report a problem | ||
| 8/30/2011 | Price change | $119,900-4.1%$63/sqft |
Source: Northern Maine Realty #1018405 Report a problem | ||
| 6/18/2011 | Listed for sale | $125,000$66/sqft |
Source: Northern Maine Realty #1018405 Report a problem | ||
Public tax history
| Year | Property taxes | Tax assessment |
|---|---|---|
| 2024 | $2,462 -3.2% | $126,900 +2.8% |
| 2023 | $2,544 +20.9% | $123,500 +32.7% |
| 2022 | $2,104 | $93,100 |
| 2021 | $2,104 -0.7% | $93,100 |
| 2020 | $2,118 +2.3% | $93,100 |
| 2019 | $2,071 | $93,100 |
| 2018 | $2,071 | $93,100 |
| 2017 | $2,071 | $93,100 |
| 2016 | $2,071 +2.3% | $93,100 |
| 2015 | $2,025 | $93,100 |
Find assessor info on the county website
Neighborhood: 04730
Nearby homes
- $230,9004 bd2 ba1.7k sqft72 Hillview Ave, Houlton, ME 04730Off Market
- $210,6004 bd1 ba1.3k sqft75 Hillview Ave, Houlton, ME 04730Off Market
- $176,1003 bd1 ba1.1k sqft68 Hillview Ave, Houlton, ME 04730Off Market
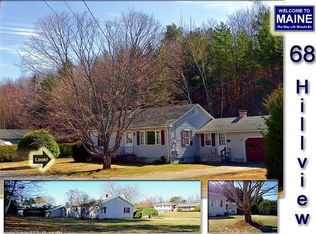
- $181,7003 bd1 ba1k sqft79 Hillview Ave, Houlton, ME 04730Off Market
- $164,8003 bd1 ba1.3k sqft82 Hillview Ave, Houlton, ME 04730Off Market
- $139,8003 bd1 ba1k sqft83 Hillview Ave, Houlton, ME 04730Off Market
- $158,0003 bd1 ba1.1k sqft62 Hillview Ave, Houlton, ME 04730Off Market
- $249,0003 bd1 ba1.2k sqft89 Hillview Ave, Houlton, ME 04730Sold
Nearby schools
GreatSchools rating
- NAHoulton Elementary SchoolGrades: PK-2Distance: 0.9 mi
- 4/10Houlton Junior High SchoolGrades: 7-8Distance: 0.8 mi
- 5/10Houlton High SchoolGrades: 9-12Distance: 0.8 mi


Get pre-qualified for a loan
At Zillow Home Loans, we can pre-qualify you in as little as 5 minutes with no impact to your credit score.An equal housing lender. NMLS #10287.
- Maine
- Aroostook County
- Houlton
- 04730
- 78 Hillview Avenue
Nearby cities
Nearby zip codes
Other Houlton Topics
