Some homes simply offer more room. This one offers more ways to live. Located within the gated community of River Hills, this beautifully maintained home is designed for gathering, celebrating, and enjoying the moments that matter most. The spacious layout includes a formal dining room for holidays and special occasions, while the open kitchen flows effortlessly into the family room where the fireplace naturally draws everyone together. A large bonus room above the garage provides the flexibility to create the space you've always wanted, whether that's a home office, fitness studio, or media room. Downstairs, the finished walkout basement becomes the heart of entertaining with a generous recreation room, a second fireplace, two flexible rooms, a full bath, second laundry area, and exceptional storage. It's the kind of space that easily adapts to game days, movie nights, visiting guests, or multi-generational living. Outside, the expansive deck overlooks a private backyard and fire pit, inviting slow mornings with coffee, summer cookouts, and evenings spent under the stars. Located in the award-winning Clover School District, River Hills offers private lake and beach access, parks, playgrounds, and the peace of mind that comes with 24-hour gated security. Thoughtfully maintained and ready for its next chapter, this home offers the space, flexibility, and setting to make everyday life feel just a little more extraordinary.
Closed
$680,000
78 Honeysuckle Woods, Clover, SC 29710
3beds
3,746sqft
Single Family Residence
Built in 1983
0.42 Acres Lot
$680,200 Zestimate®
$182/sqft
$2,699 Estimated rent
Home value
$680,200
$646,000 - $714,000
$2,699/mo
Zestimate® history
Owner options
List your home for rent
$2,699/mo
Rent Zestimate®
Find your next renter with Zillow Rental Manager. Plus, with online applications, you can quickly screen prospective tenants – for free.
$2,699/mo
Rent Zestimate®
Refinance and save
$4,746/mo
Est. payment
Refinancing to a lower rate could help reduce your monthly payments and save thousands over the life of the loan.
$4,746/mo
Est. payment
Explore your selling options
Work with a Zillow partner agent
Leverage their expertise and Zillow's premium Showcase listings to get your home seen by more buyers.
Get startedList with your own agent
Get your home in front of millions of buyers by listing it on Zillow.
Learn how to do itSell it yourself
Take full control of how buyers see your home on Zillow by listing For Sale by Owner (FSBO).
List your homeWhat's special
Zillow last checked:
Listing updated:
Listed by:
Susan Phillips susan.phillips@allentate.com,
Howard Hanna Allen Tate Lake Wylie
Bought with:
Melanie Wilson
Keller Williams Connected
Source: Canopy MLS as distributed by MLS GRID,MLS#: 4403648
Facts & features
Interior
Bedrooms & bathrooms
- Bedrooms: 3
- Bathrooms: 3
- Full bathrooms: 3
- Main level bedrooms: 3
Primary bedroom
- Features: Ceiling Fan(s), En Suite Bathroom
- Level: Main
Bedroom s
- Features: Ceiling Fan(s)
- Level: Main
Bedroom s
- Features: Ceiling Fan(s)
- Level: Main
Bathroom full
- Level: Main
Bathroom full
- Level: Main
Bathroom full
- Level: Basement
Breakfast
- Level: Main
Dining room
- Level: Main
Exercise room
- Level: Upper
Family room
- Level: Main
Flex space
- Level: Basement
Flex space
- Level: Basement
Kitchen
- Features: Breakfast Bar
- Level: Main
Laundry
- Level: Main
Laundry
- Level: Basement
Living room
- Features: Built-in Features
- Level: Main
Recreation room
- Features: Storage
- Level: Basement
Heating
- Heat Pump
Cooling
- Ceiling Fan(s), Electric, Heat Pump
Appliances
- Included: Dishwasher, Disposal, Electric Cooktop, Electric Oven
- Laundry: Electric Dryer Hookup, In Basement, In Hall, Main Level, Multiple Locations
Features
- Breakfast Bar, Storage
- Doors: Pocket Doors, Screen Door(s), Sliding Doors
- Windows: Skylight(s)
- Basement: Exterior Entry,Finished,Partial,Storage Space,Walk-Out Access
- Attic: Pull Down Stairs
- Fireplace features: Family Room, Gas, Other - See Remarks
Interior area
- Total structure area: 2,512
- Total interior livable area: 3,746 sqft
- Finished area above ground: 2,512
- Finished area below ground: 1,234
Property
Parking
- Total spaces: 2
- Parking features: Driveway, Attached Garage, Garage Door Opener, Garage Faces Side
- Attached garage spaces: 2
- Has uncovered spaces: Yes
Features
- Levels: 1 Story/F.R.O.G.
- Patio & porch: Deck, Front Porch
- Exterior features: Fire Pit
- Pool features: Community
- Waterfront features: Beach - Public, Boat Slip (Lease/License), Boat Slip – Community, Paddlesport Launch Site - Community
- Body of water: Lake Wylie
Lot
- Size: 0.42 Acres
Details
- Parcel number: 5751401002
- Zoning: RSF-40
- Special conditions: Standard
Construction
Type & style
- Home type: SingleFamily
- Property subtype: Single Family Residence
Materials
- Brick Partial, Wood
- Foundation: Crawl Space
Condition
- New construction: No
- Year built: 1983
Utilities & green energy
- Sewer: County Sewer
- Water: County Water
- Utilities for property: Cable Available, Electricity Connected
Community & HOA
Community
- Features: Business Center, Clubhouse, Dog Park, Fitness Center, Gated, Golf, Lake Access, Picnic Area, Playground, Sidewalks, Stable(s), Street Lights, Tennis Court(s), Walking Trails
- Security: Carbon Monoxide Detector(s), Radon Mitigation System, Security Service, Smoke Detector(s)
- Subdivision: River Hills
HOA
- Has HOA: Yes
- HOA fee: $610 quarterly
- HOA name: River Hills Community Association
- HOA phone: 803-831-8214
Location
- Region: Clover
Financial & listing details
- Price per square foot: $182/sqft
- Tax assessed value: $455,900
- Date on market: 7/19/2026
- Cumulative days on market: 2 days
- Listing terms: Cash,Conventional,FHA,USDA Loan,VA Loan
- Exclusions: See MLS Attachment
- Electric utility on property: Yes
- Road surface type: Concrete, Paved
Price history
| Date | Event | Price |
|---|---|---|
| 8/31/2026 | Sold | $680,000$182/sqft |
Source:  Canopy MLS as distributed by MLS GRID #4403648 Report a problem Canopy MLS as distributed by MLS GRID #4403648 Report a problem | ||
| 7/19/2026 | Listed for sale | $680,000$182/sqft |
Source: Canopy MLS as distributed by MLS GRID #4403648 Report a problem | ||
Public tax history
Tax history is unavailable.
Neighborhood: 29710
Nearby homes
- $500-- bd-- ba-- sqft29710-7066 7066, Clover, SC 29710Off Market
- $799,6003 bd3 ba3.3k sqft15 Heritage Dr, Clover, SC 29710Off Market
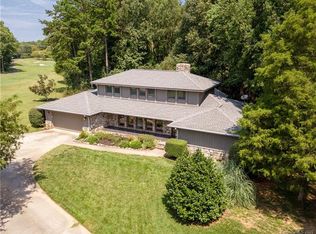
- $755,9004 bd2 ba3k sqft76 Honeysuckle Woods, Clover, SC 29710Off Market
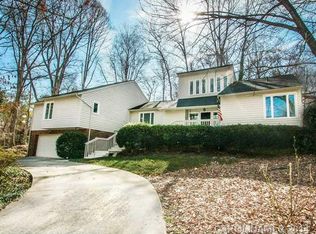
- $606,4003 bd2 ba3.3k sqft74 Honeysuckle Woods, Lake Wylie, SC 29710Off Market
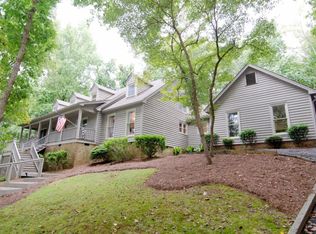
- $---- bd-- ba-- sqft74 Honeysuckle Wood, Clover, SC 29710Off Market
- $799,9003 bd3 ba2.5k sqft2 Cove Rd, Lake Wylie, SC 29710Off Market
- $494,7004 bd4 ba2.3k sqft4 Cove Rd, Lake Wylie, SC 29710Off Market
- $514,900-- bd2 ba2k sqft2 Tanglewood Rd, Clover, SC 29710Off Market
Nearby schools
GreatSchools rating
- 7/10Crowders Creek Elementary SchoolGrades: PK-5Distance: 2.3 mi
- 6/10Oakridge Middle SchoolGrades: 6-8Distance: 2.9 mi
- 9/10Clover High SchoolGrades: 9-12Distance: 7.4 mi
Schools provided by the listing agent
- Elementary: Crowders Creek
- Middle: Oakridge
- High: Lake Wylie
Source: Canopy MLS as distributed by MLS GRID. This data may not be complete. We recommend contacting the local school district to confirm school assignments for this home.
Get a cash offer in 3 minutes
Find out how much your home could sell for in as little as 3 minutes with a no-obligation cash offer.
Estimated market value
$680,200
Get a cash offer in 3 minutes
Find out how much your home could sell for in as little as 3 minutes with a no-obligation cash offer.
Estimated market value
$680,200
- South Carolina
- York County
- Clover
- 29710
- 78 Honeysuckle Woods
