Stately 1932 stone Tudor showcases timeless craftmanship with beautiful stained glass windows, classic stonework and gracious living spaces throughout. Lovingly maintained and beautifully cared for, this special home reflects true pride of ownership. WELCOME through original detailed front wood door into two story entry featuring grand staircase with large stained glass window. Dual staircases-a grand front and a private rear staircase offer convenience throughout the home. First floor living has wonderful flow. New chef's kitchen with top of line appliances with center island and ample cabinet space. Wet bar in dining area open to kitchen perfect for family gatherings. Great flow on main floor from kitchen to dining to living room and family room all along back of home with large windows and doors letting in the sun! Front of house has a private office with dark wood and fireplace. An impressive back flagstone patio overlooks the expansive, level and private backyard, creating a serene outdoor retreat perfect for entertaining.
Oversized primary suite with stunning Restoration Hardware- spa-like bath with an elegant soaking tub and oversized walk-in shower, blending timeless design with modern comfort. Spacious four bedrooms on second level and fifth bedroom on third floor with full bath. Could be a guest suite or in-law suite. Lower level boast of finished family room with fireplace a nice large cedar closet and laundry/furnace room. Additional highlights included a rare six car garage, generous room sizes and a premier Mt Lebanon location.
Sold for $1,825,000
$1,825,000
78 Hoodridge Dr, Pittsburgh, PA 15228
5beds
3,991sqft
Single Family Residence
Built in 1932
0.57 Acres Lot
$1,826,500 Zestimate®
$457/sqft
$4,610 Estimated rent
Home value
$1,826,500
$1.74M - $1.92M
$4,610/mo
Zestimate® history
Owner options
List your home for rent
$4,610/mo
Rent Zestimate®
Find your next renter with Zillow Rental Manager. Plus, with online applications, you can quickly screen prospective tenants – for free.
$4,610/mo
Rent Zestimate®
Refinance and save
$12,239/mo
Est. payment
Refinancing to a lower rate could help reduce your monthly payments and save thousands over the life of the loan.
$12,239/mo
Est. payment
Explore your selling options
Work with a Zillow partner agent
Leverage their expertise and Zillow's premium Showcase listings to get your home seen by more buyers.
Get startedList with your own agent
Get your home in front of millions of buyers by listing it on Zillow.
Learn how to do itSell it yourself
Take full control of how buyers see your home on Zillow by listing For Sale by Owner (FSBO).
List your homeWhat's special
Generous room sizesRare six car garageGracious living spaces throughoutBeautiful stained glass windowsClassic stoneworkImpressive back flagstone patioCenter island
Zillow last checked:
Listing updated:
Listed by:
Nancy McKenna 412-561-7400,
HOWARD HANNA REAL ESTATE SERVICES
Bought with:
Alexa Davis, RS362066
HOWARD HANNA REAL ESTATE SERVICES
Source: WPMLS,MLS#: 1741317 Originating MLS: West Penn Multi-List
Originating MLS: West Penn Multi-ListFacts & features
Interior
Bedrooms & bathrooms
- Bedrooms: 5
- Bathrooms: 5
- Full bathrooms: 3
- 1/2 bathrooms: 2
Primary bedroom
- Level: Upper
- Dimensions: 25x17
Bedroom 2
- Level: Upper
- Dimensions: 14x14
Bedroom 3
- Level: Upper
- Dimensions: 14x11
Bedroom 4
- Level: Upper
- Dimensions: 12x13
Bedroom 5
- Level: Upper
- Dimensions: 11x13
Den
- Level: Main
- Dimensions: 18x11
Dining room
- Level: Main
- Dimensions: 15x16
Entry foyer
- Level: Main
- Dimensions: 8x9
Family room
- Level: Main
- Dimensions: 13x21
Family room
- Level: Lower
- Dimensions: 25x16
Kitchen
- Level: Main
- Dimensions: 17x12
Laundry
- Level: Lower
- Dimensions: 18x9
Living room
- Level: Main
- Dimensions: 25x18
Heating
- Gas
Cooling
- Central Air
Appliances
- Included: Some Gas Appliances, Dryer, Dishwasher, Disposal, Microwave, Refrigerator, Stove, Washer
Features
- Wet Bar, Kitchen Island, Pantry
- Flooring: Hardwood, Tile, Carpet
- Windows: Multi Pane
- Basement: Finished,Walk-Up Access
- Number of fireplaces: 4
- Fireplace features: Gas Log
Interior area
- Total structure area: 3,991
- Total interior livable area: 3,991 sqft
Property
Parking
- Total spaces: 6
- Parking features: Built In, Garage Door Opener
- Has attached garage: Yes
Features
- Levels: Three Or More
- Stories: 3
- Pool features: None
Lot
- Size: 0.57 Acres
- Dimensions: 90 x 245.26 x 113.89
Details
- Parcel number: 0251F00184000000
Construction
Type & style
- Home type: SingleFamily
- Architectural style: Three Story,Tudor
- Property subtype: Single Family Residence
Materials
- Stone
- Roof: Slate
Condition
- Resale
- Year built: 1932
Utilities & green energy
- Sewer: Public Sewer
- Water: Public
Community & HOA
Community
- Features: Public Transportation
Location
- Region: Pittsburgh
Financial & listing details
- Price per square foot: $457/sqft
- Tax assessed value: $521,900
- Annual tax amount: $20,996
- Date on market: 2/27/2026
Price history
| Date | Event | Price |
|---|---|---|
| 7/6/2026 | Pending sale | $1,900,000+4.1%$476/sqft |
Source:  WPMLS #1741317 Report a problem WPMLS #1741317 Report a problem | ||
| 7/3/2026 | Sold | $1,825,000-3.9%$457/sqft |
Source: WPMLS #1741317 Report a problem | ||
| 3/8/2026 | Contingent | $1,900,000$476/sqft |
Source: WPMLS #1741317 Report a problem | ||
| 2/27/2026 | Listed for sale | $1,900,000+186.8%$476/sqft |
Source: WPMLS #1741317 Report a problem | ||
| 11/4/1999 | Sold | $662,500$166/sqft |
Source: Public Record Report a problem | ||
Public tax history
| Year | Property taxes | Tax assessment |
|---|---|---|
| 2025 | $20,207 +8.9% | $503,900 |
| 2024 | $18,554 +678.4% | $503,900 |
| 2023 | $2,383 | $503,900 |
| 2022 | $2,383 | $503,900 |
| 2021 | $2,383 +2% | $503,900 |
| 2020 | $2,336 -2% | $503,900 |
| 2019 | $2,383 -49.9% | $503,900 |
| 2018 | $4,757 -71.7% | $503,900 |
| 2017 | $16,815 +605.5% | $503,900 |
| 2016 | $2,383 -85.4% | $503,900 |
| 2015 | $16,321 | $503,900 |
| 2014 | -- | $503,900 -0.6% |
| 2013 | -- | $506,900 -22.9% |
| 2012 | -- | $657,700 |
| 2011 | -- | $657,700 +3.2% |
| 2010 | -- | $637,400 |
| 2009 | -- | $637,400 |
| 2008 | -- | $637,400 |
| 2007 | -- | $637,400 -3.4% |
| 2006 | -- | $660,000 |
| 2005 | -- | $660,000 -3.8% |
| 2004 | -- | $686,000 -2.1% |
| 2003 | -- | $701,000 |
| 2002 | -- | $701,000 |
Find assessor info on the county website
Neighborhood: Mount Lebanon
Nearby homes
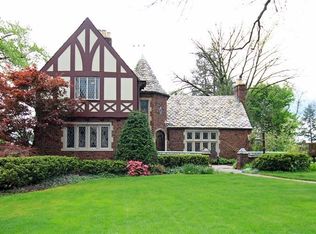
- $1,212,7004 bd4 ba2.9k sqft82 Hoodridge Dr, Pittsburgh, PA 15228Off Market
- $1,543,6004 bd4 ba2.8k sqft70 Hoodridge Dr, Pittsburgh, PA 15228Off Market
- $794,0003 bd4 ba2k sqft86 Hoodridge Dr, Pittsburgh, PA 15228Off Market

- $1,028,2004 bd5 ba2.8k sqft75 Woodland Dr, Pittsburgh, PA 15228Off Market
- $1,044,6004 bd3 ba3.8k sqft625 Ridgeview Dr, Pittsburgh, PA 15228Off Market
- $1,233,4004 bd3 ba3.5k sqft62 Hoodridge Dr, Pittsburgh, PA 15228Off Market
- $933,7004 bd2 ba2.8k sqft79 Woodland Dr, Pittsburgh, PA 15228Off Market
- $1,027,1004 bd4 ba3.3k sqft83 Hoodridge Dr, Pittsburgh, PA 15228Off Market
Nearby schools
GreatSchools rating
- 9/10Foster El SchoolGrades: K-5Distance: 0.2 mi
- 9/10Mellon Middle SchoolGrades: 6-8Distance: 1.1 mi
- 10/10Mt Lebanon Senior High SchoolGrades: 9-12Distance: 1 mi
Schools provided by the listing agent
- District: Mount Lebanon
Source: WPMLS. This data may not be complete. We recommend contacting the local school district to confirm school assignments for this home.


Get pre-qualified for a loan
At Zillow Home Loans, we can pre-qualify you in as little as 5 minutes with no impact to your credit score.An equal housing lender. NMLS #10287.
Sell for more on Zillow
Get a Zillow Showcase℠ listing at no additional cost and you could sell for .
$1,826,500
2% more
+$36,530
With Zillow Showcase(estimated)
$1,863,030
- Pennsylvania
- Allegheny County
- Pittsburgh
- 15228
- Mount Lebanon
- 78 Hoodridge Dr
Nearby cities
Nearby neighborhoods
Nearby zip codes
Other Pittsburgh Topics
